![[background image] background image of calm meeting room (for an erp company)](https://cdn.prod.website-files.com/6a4b3c4f06122b2a2208a305/6a6bbfbf75c01d7dcdd51467_6a5643e236e6654677a82be6_Kitchen%2520Cabinet%2520Money%2520Shots%2520TCS-101.avif)



![[background image] image of dealership workspace (for an auto dealership)](https://cdn.prod.website-files.com/6a4b3c4f06122b2a2208a305/6a6bbfbe75c01d7dcdd5144a_6a56441197397e19ff63ef76_kitchens%2520page014.avif)


What's Included in Kitchen & Cabinet Design
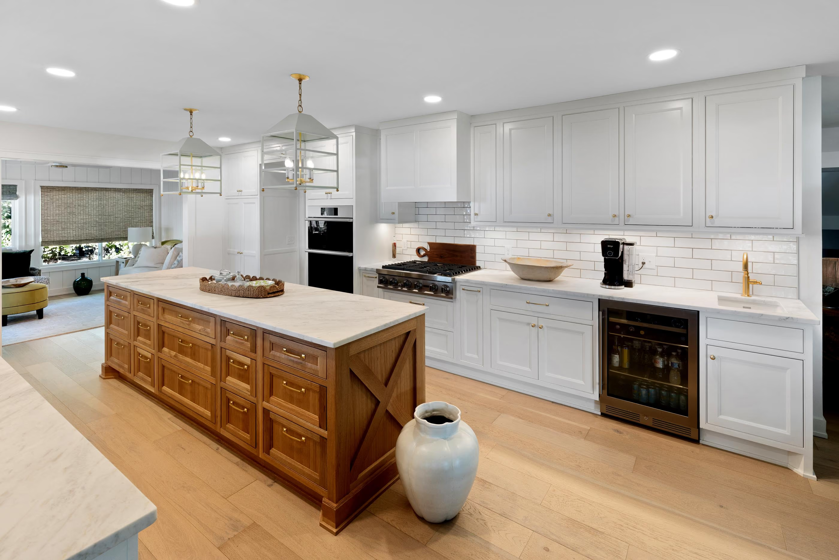
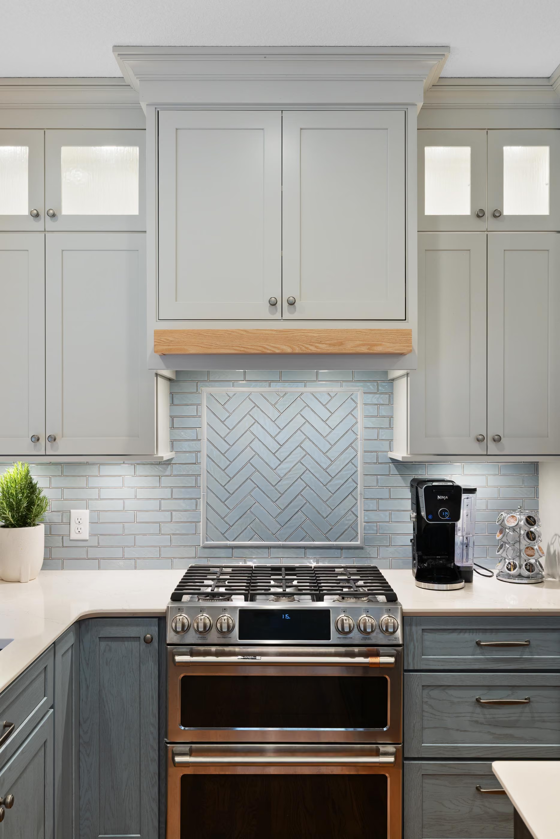
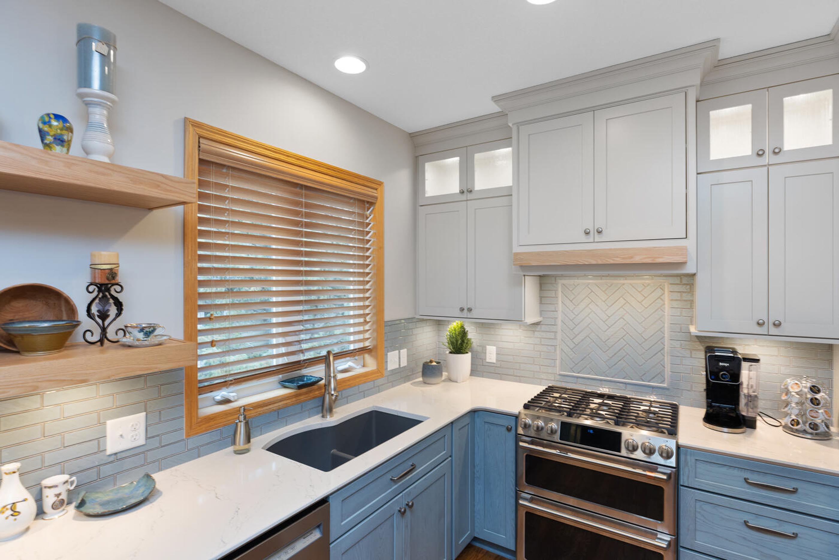
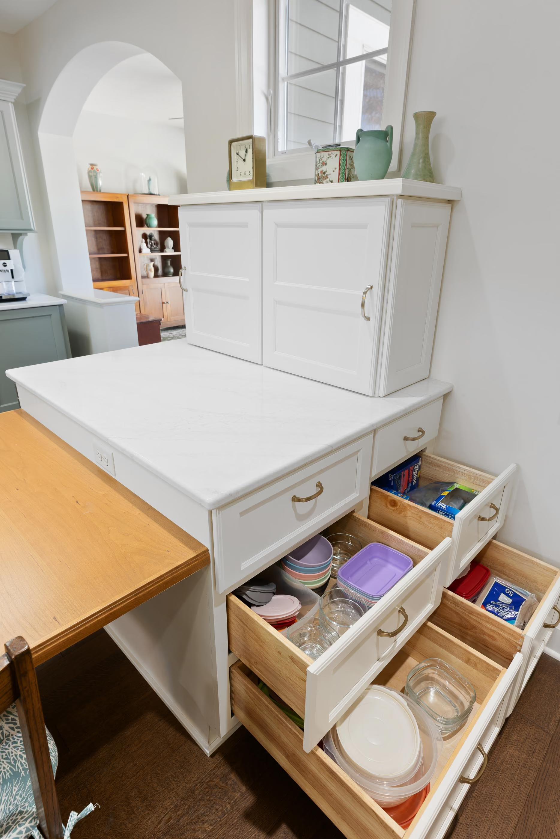
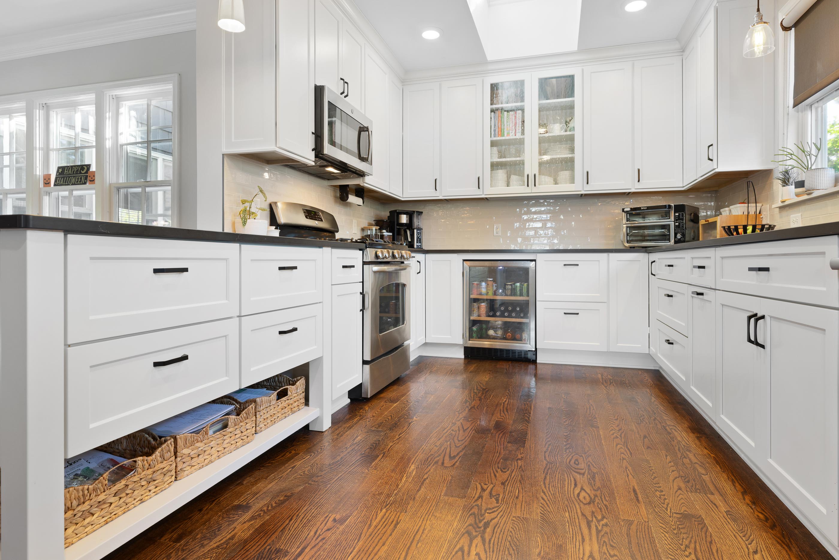
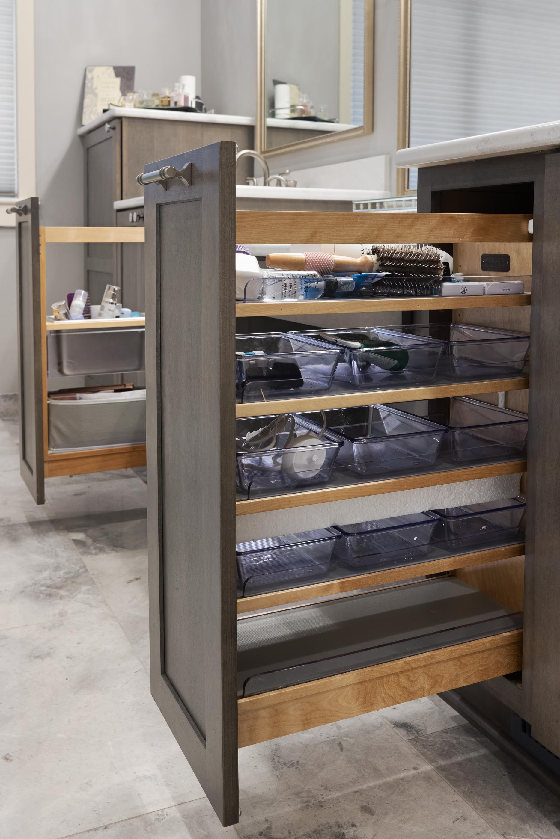
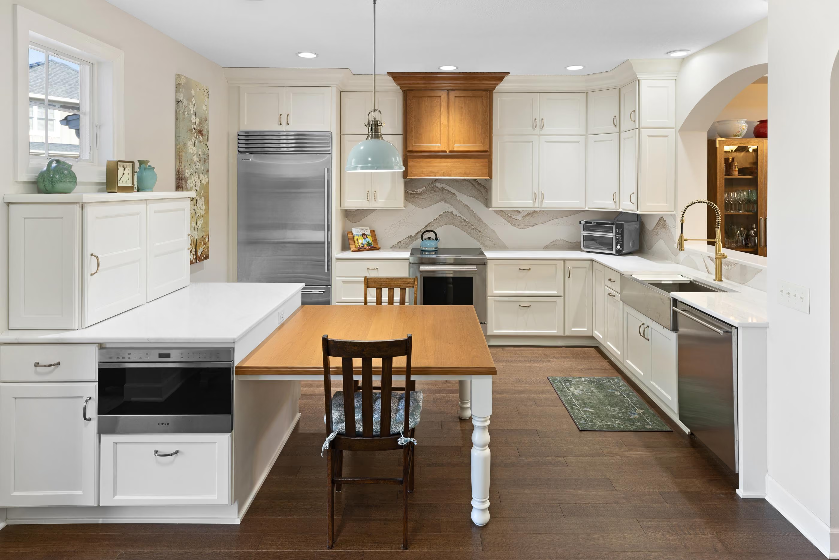
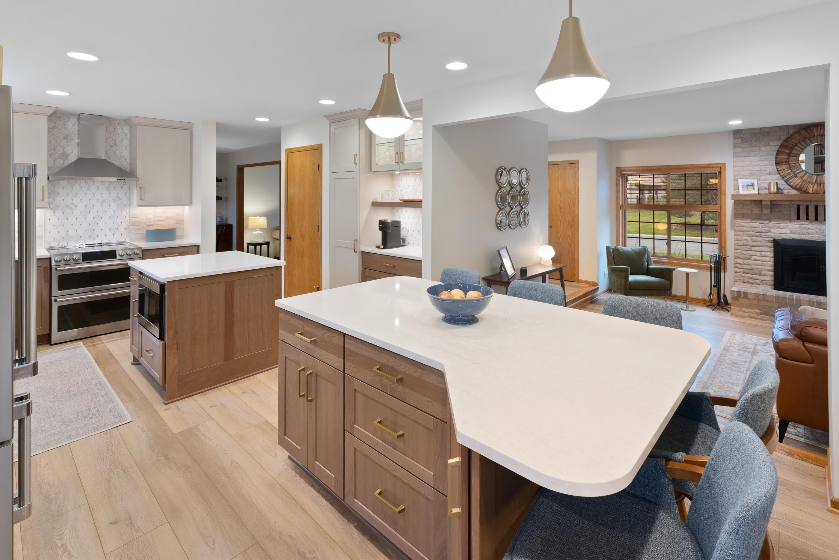
Most kitchen projects that go sideways start the same way, without a real designer and a real plan. Someone picks finishes off a shelf, guesses at a layout, and hopes it works out. We do the opposite. Design is where your whole project gets its foundation, and it's the reason the finished kitchen looks and works the way you pictured it.
It Starts With a $250 Design Retainer
Your project begins with a paid retainer covering an in-home field measure, a dedicated designer, and up to three rounds of revisions. That small commitment separates a serious plan from a rough sketch, and it's credited toward the work when you move forward.
A Dedicated Designer, Start to Finish
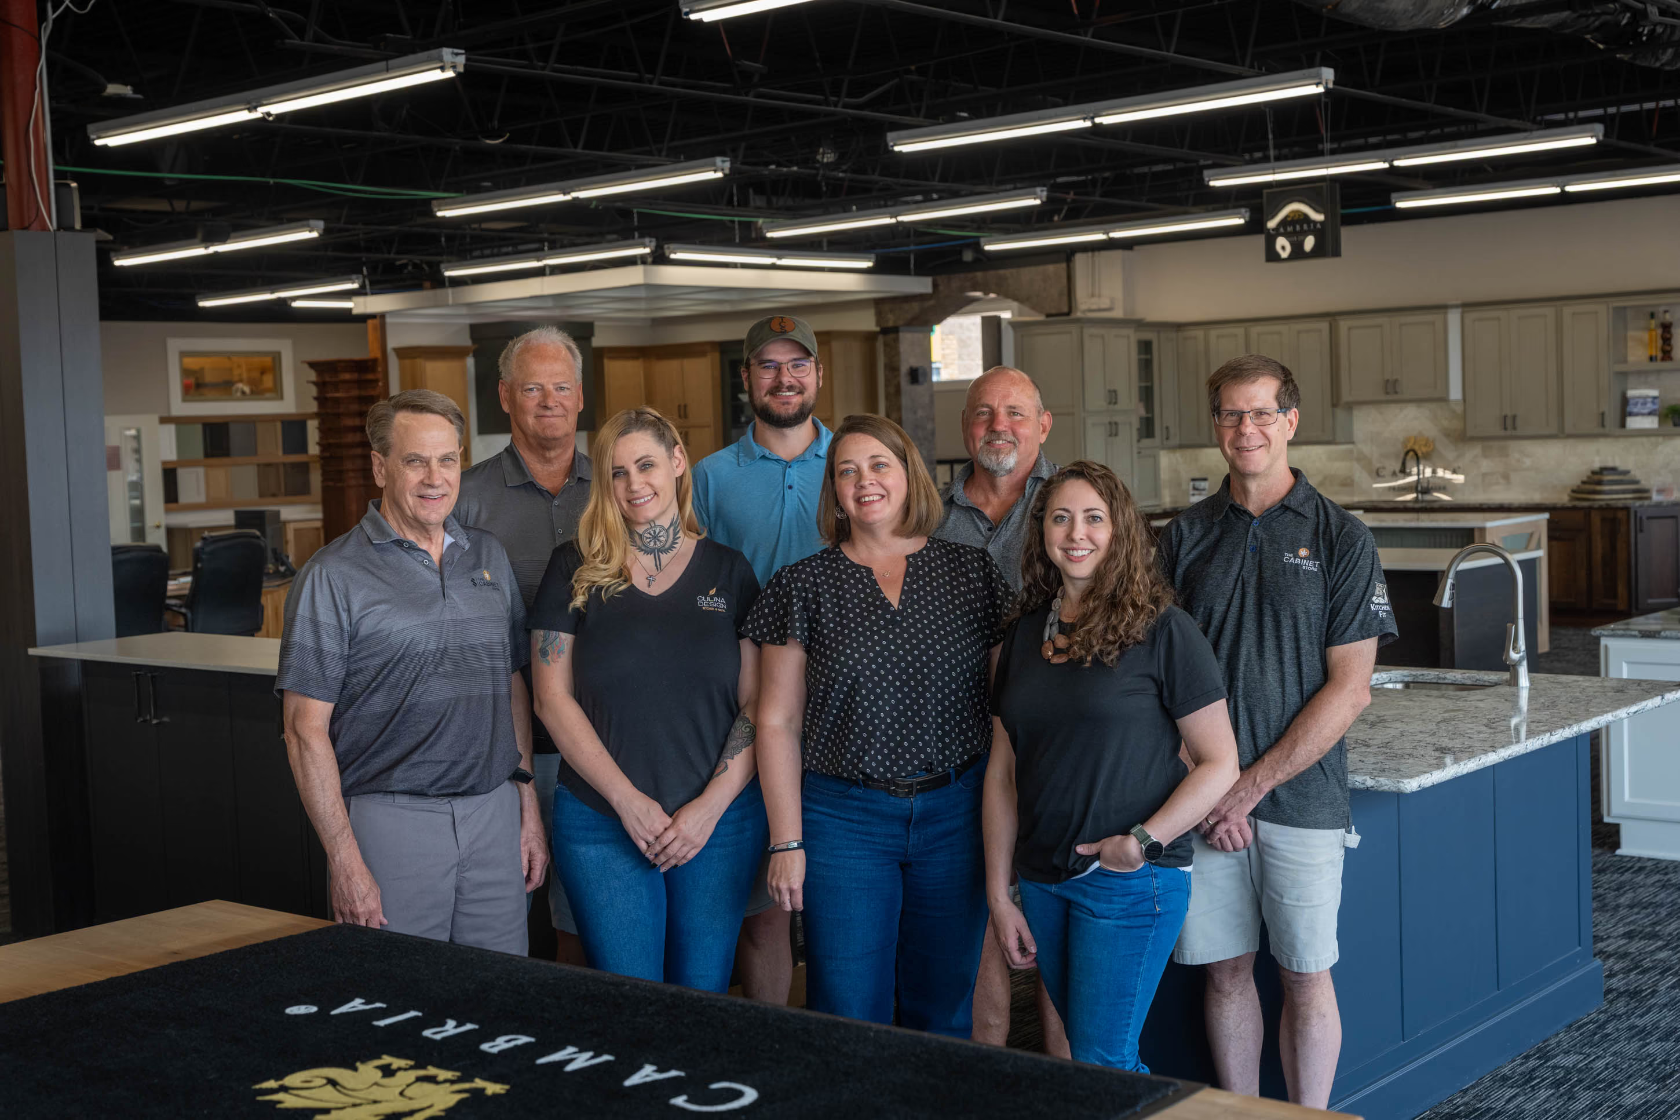
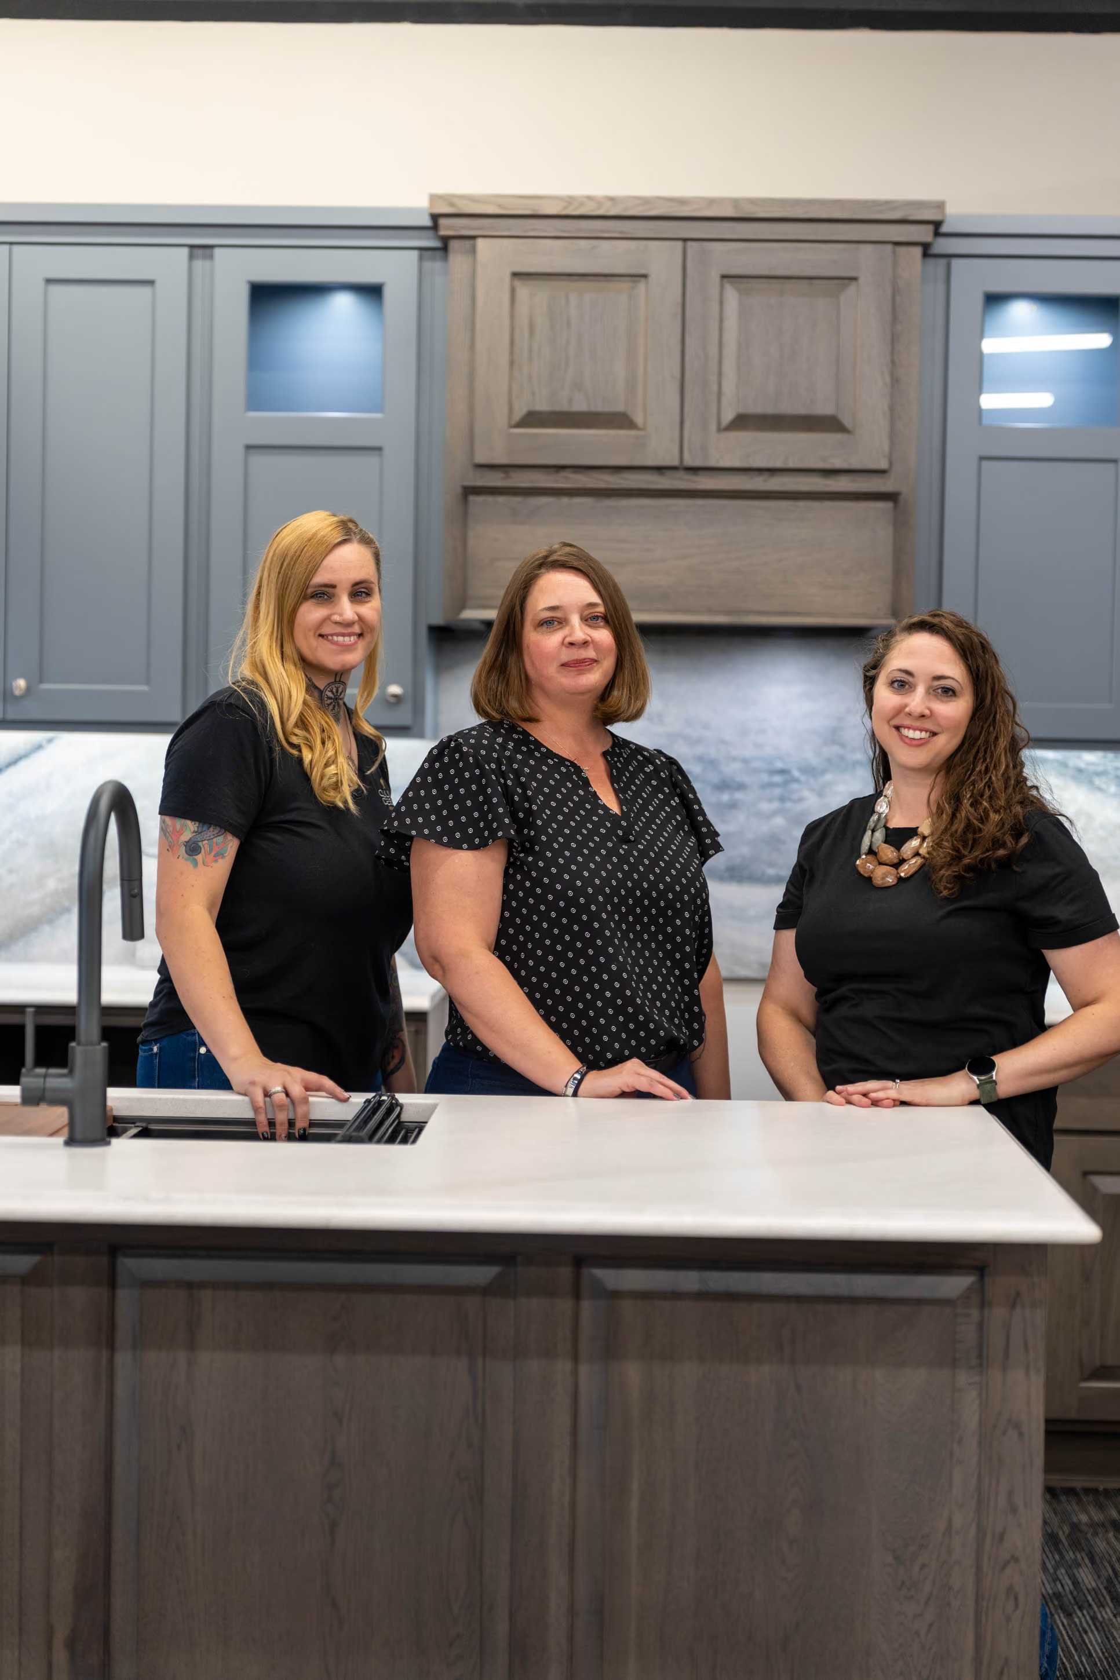
You work with one designer who measures your actual space, learns how you cook and live, and stays with you from the first appointment through the final walkthrough. No getting passed around, no starting over with someone new halfway through.
A 3D Design You Can Walk Through
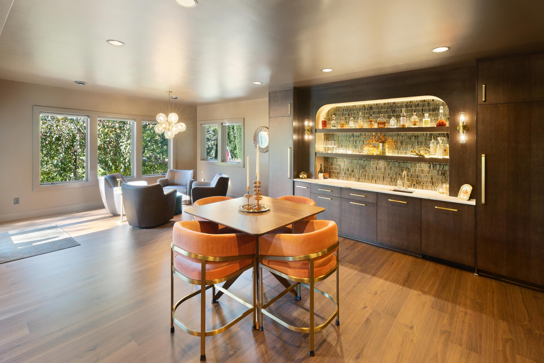
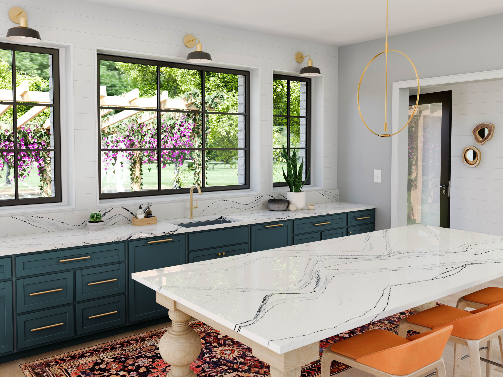
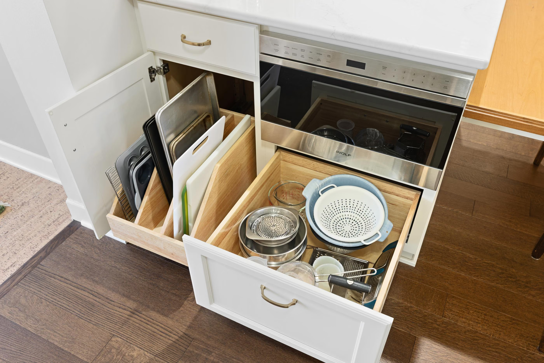
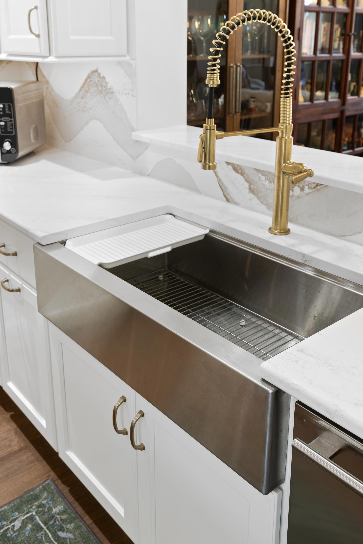
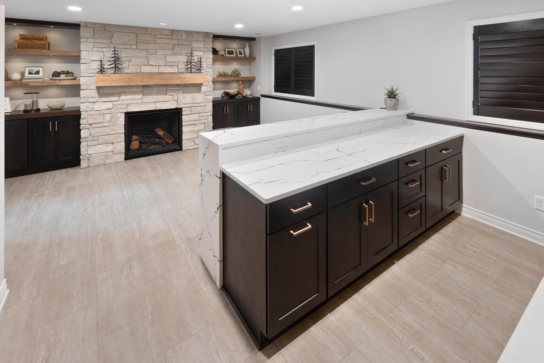
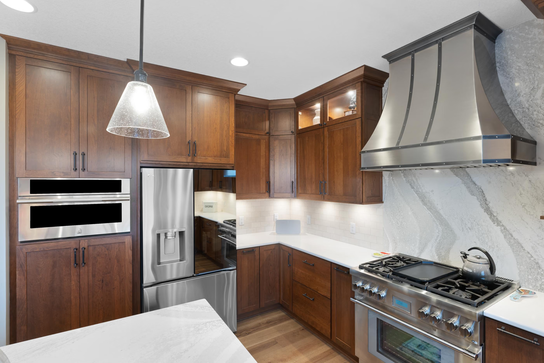
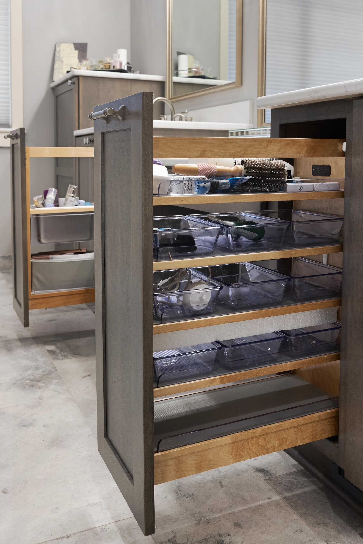
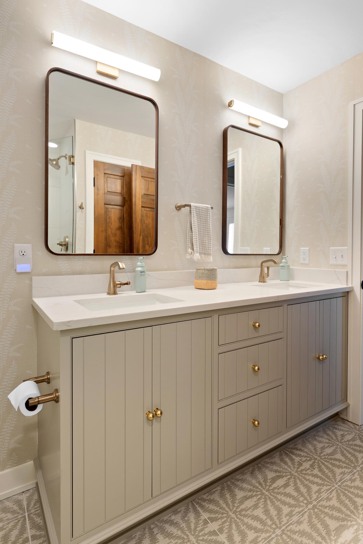
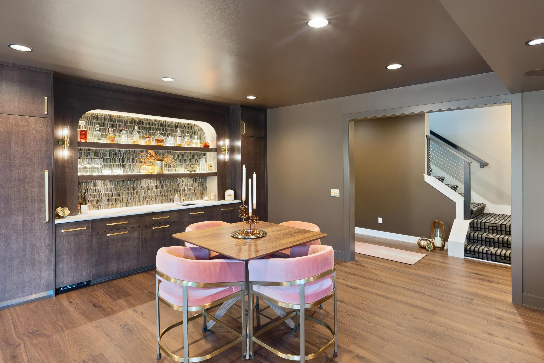
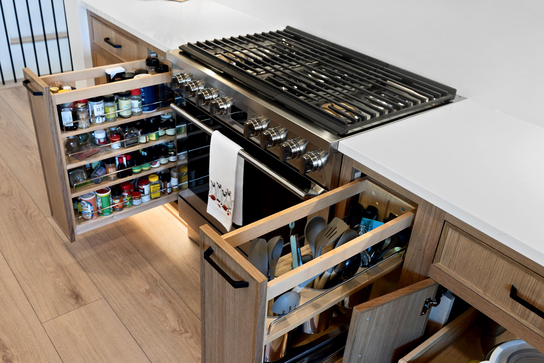
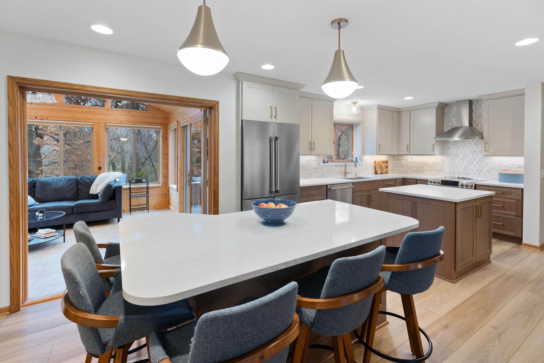
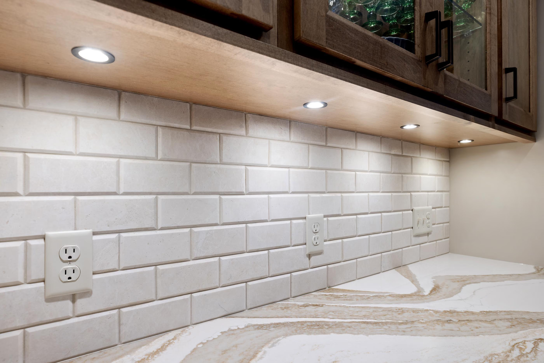
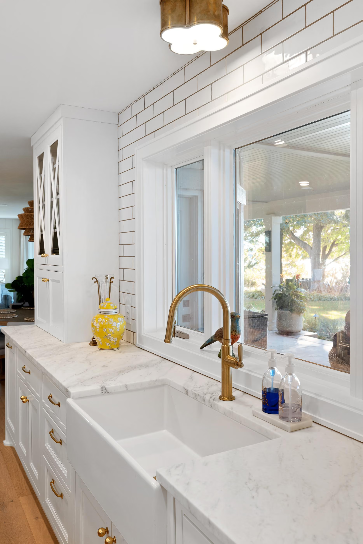
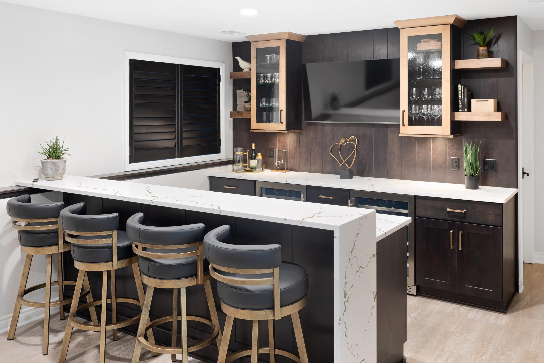
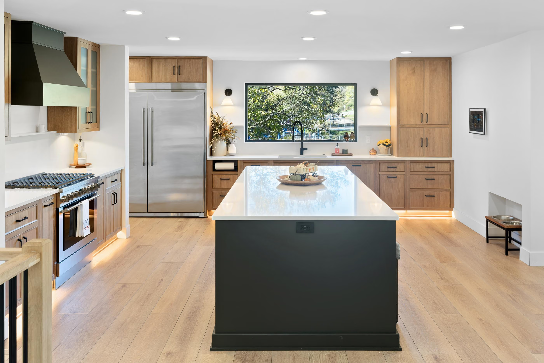
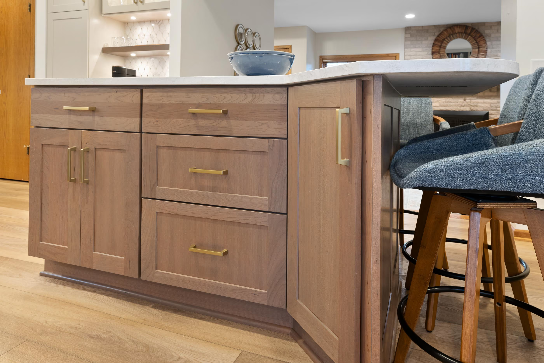
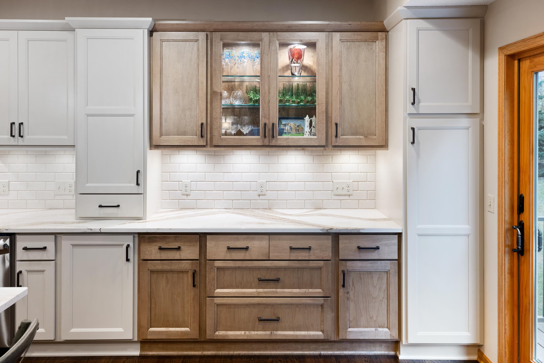
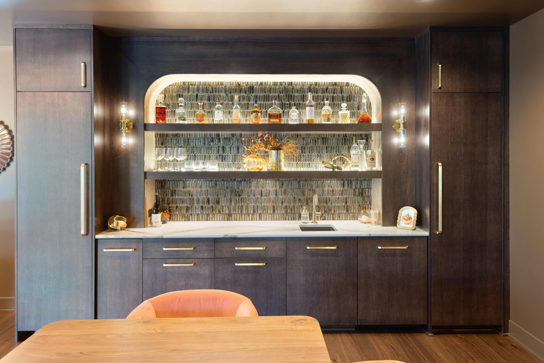
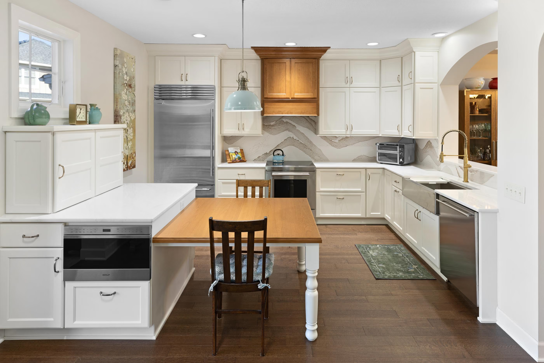
We build a full 3D CAD plan so you can see your kitchen before a single cabinet is ordered. We refine it with you, adjust the layout and storage, and guide you through cabinet lines, door styles, finishes, and Cambria options until every selection works together.
A Plan That Runs the Whole Project
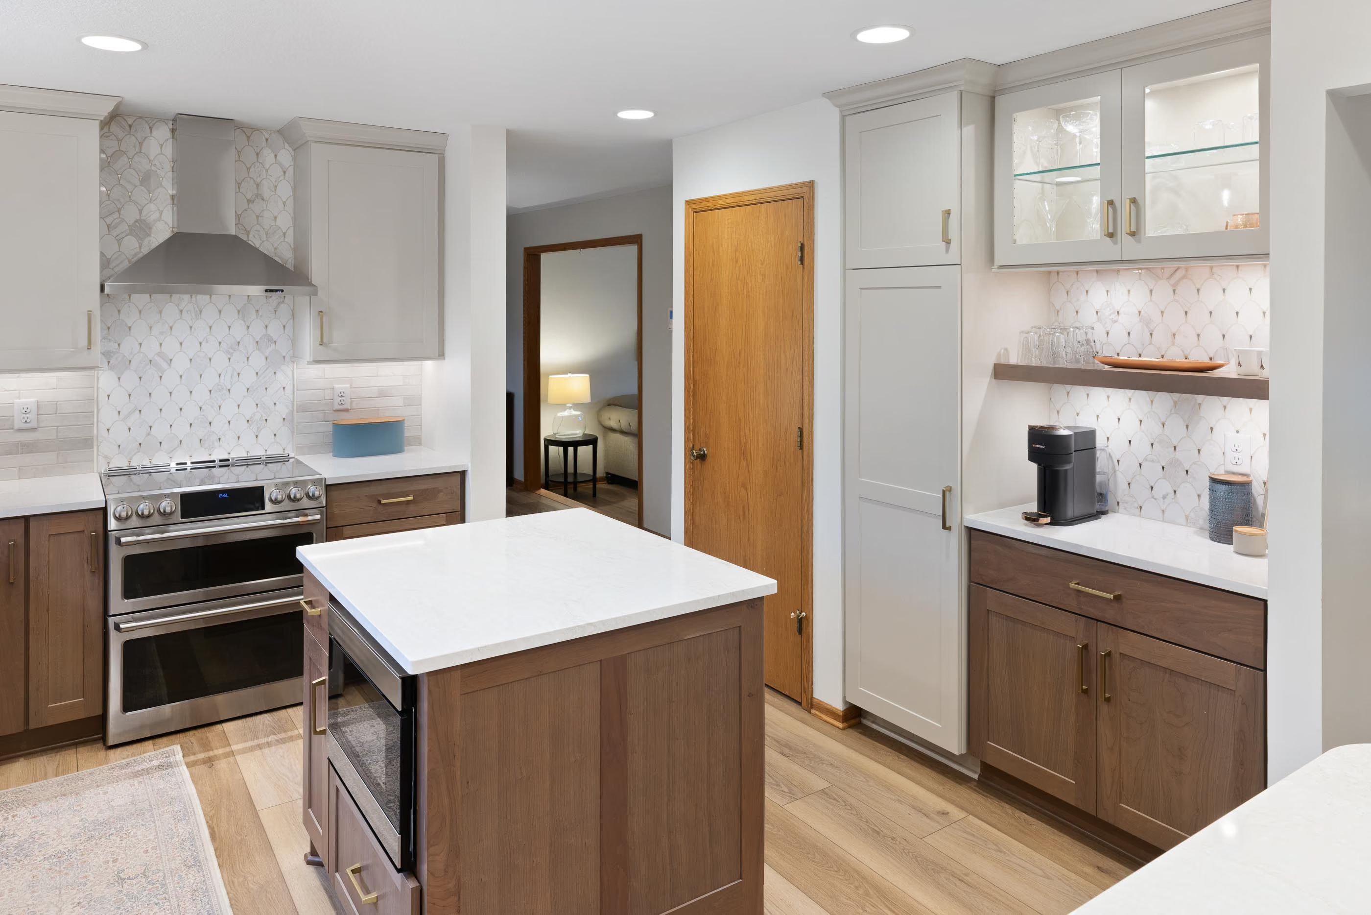
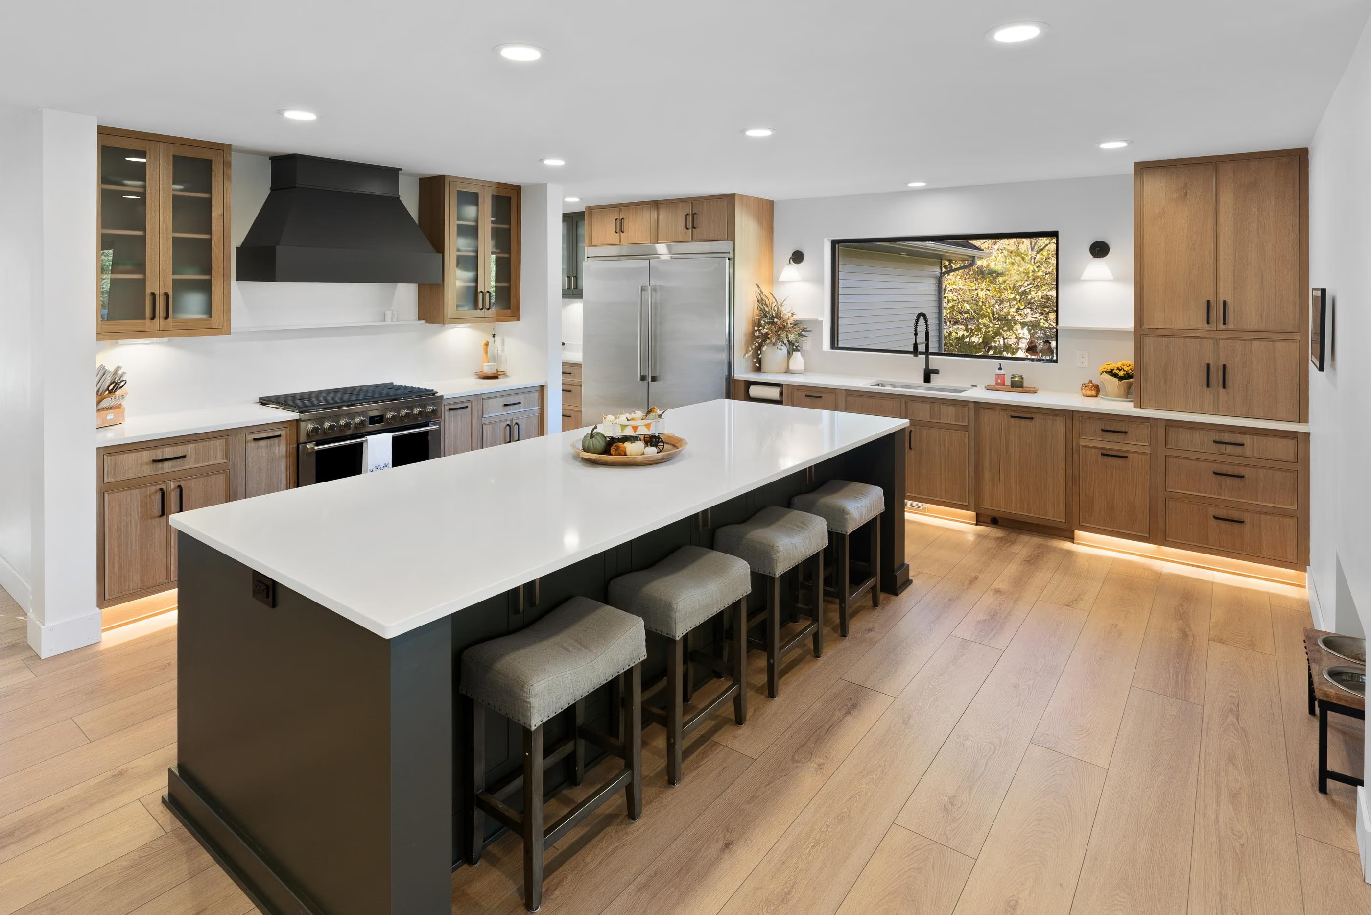
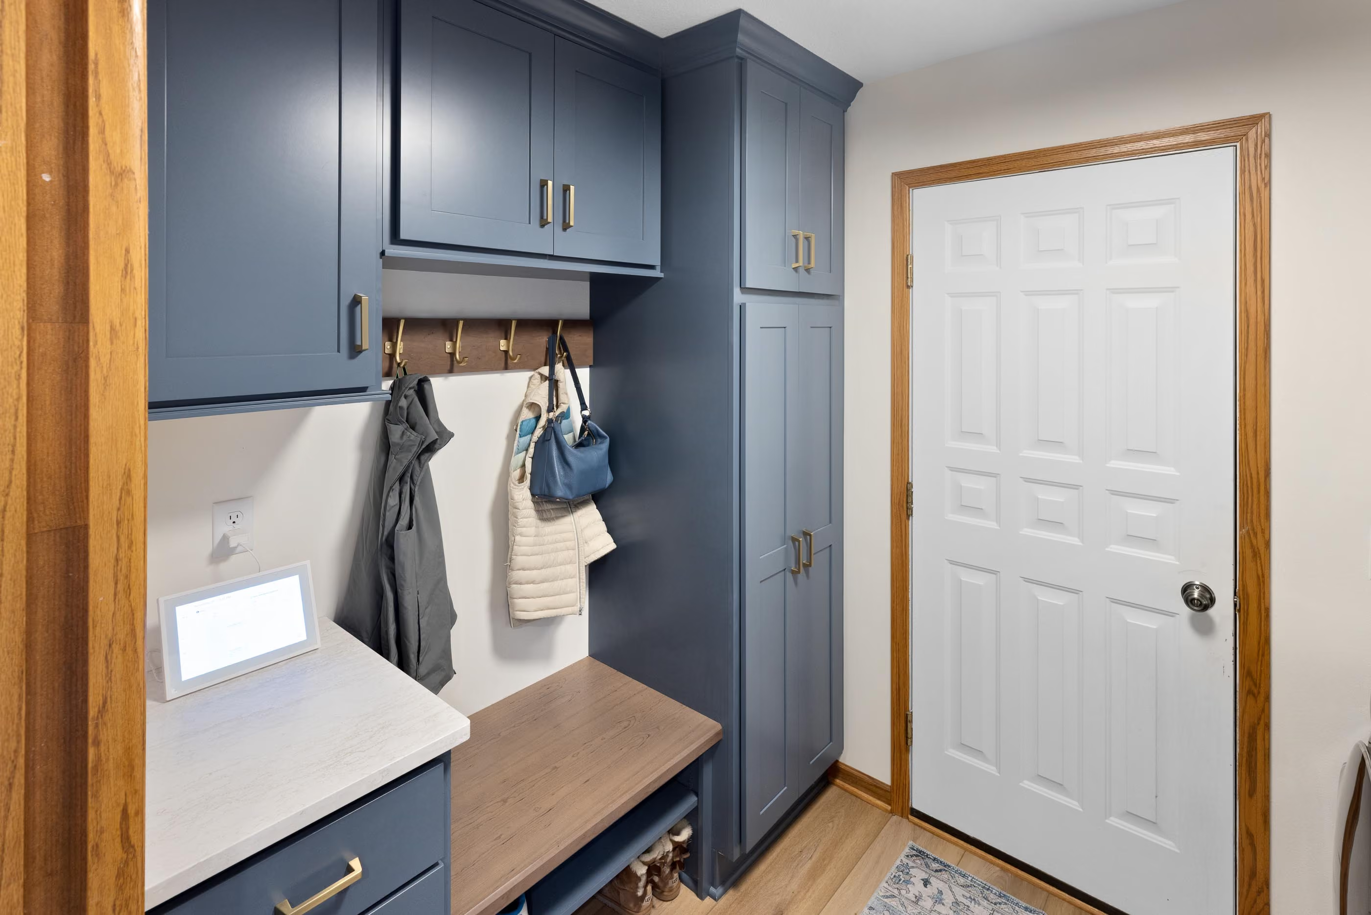
The design you approve becomes the map our crew builds and installs from. The kitchen you signed off on is the kitchen that gets delivered, with no surprises introduced along the way.