Let’s talk about your remodel. Get a free estimate and see how we can help.
Upgrade your space with easy, expert help. Fast quotes, clear steps, and friendly service from start to finish.
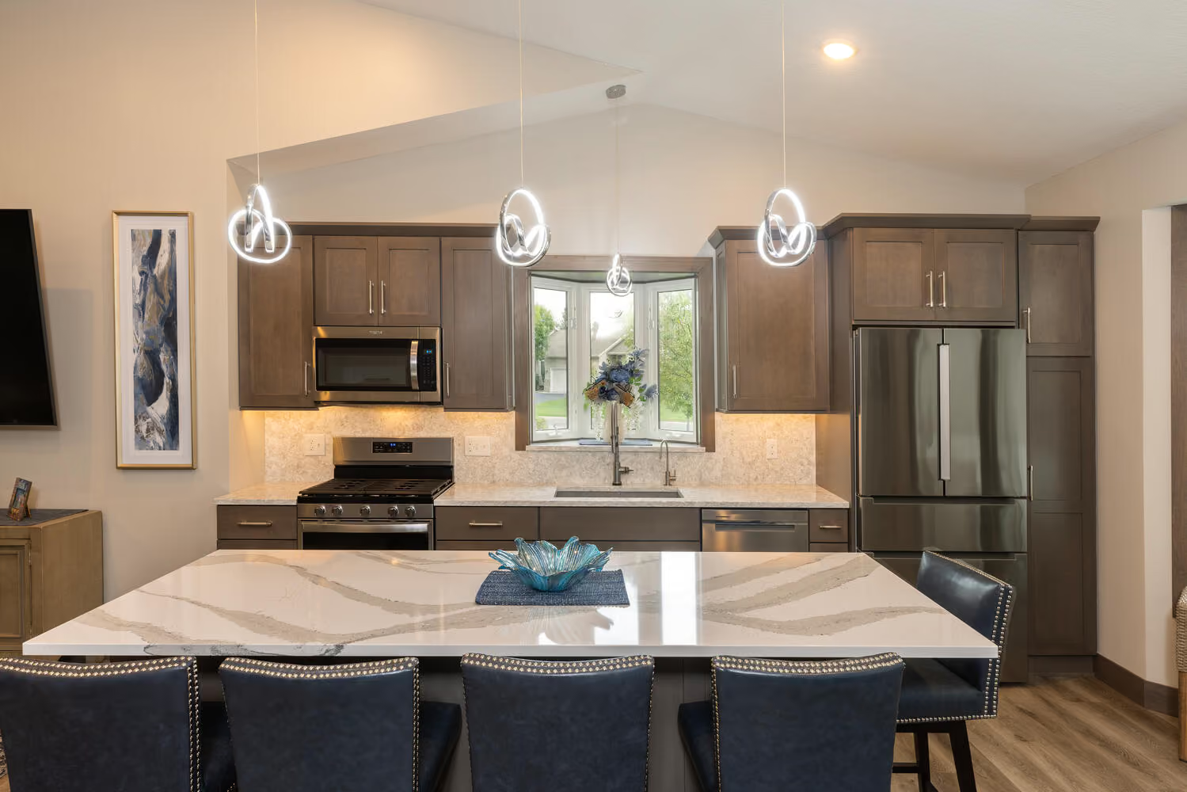
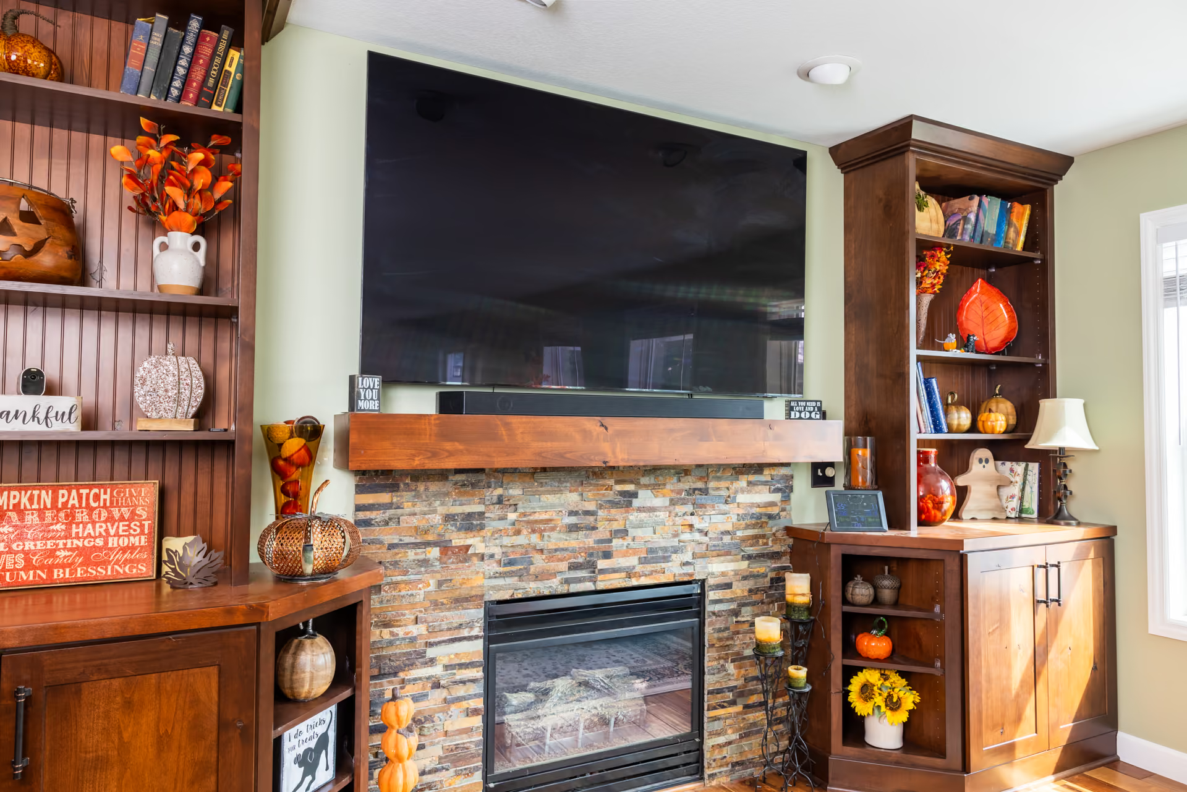
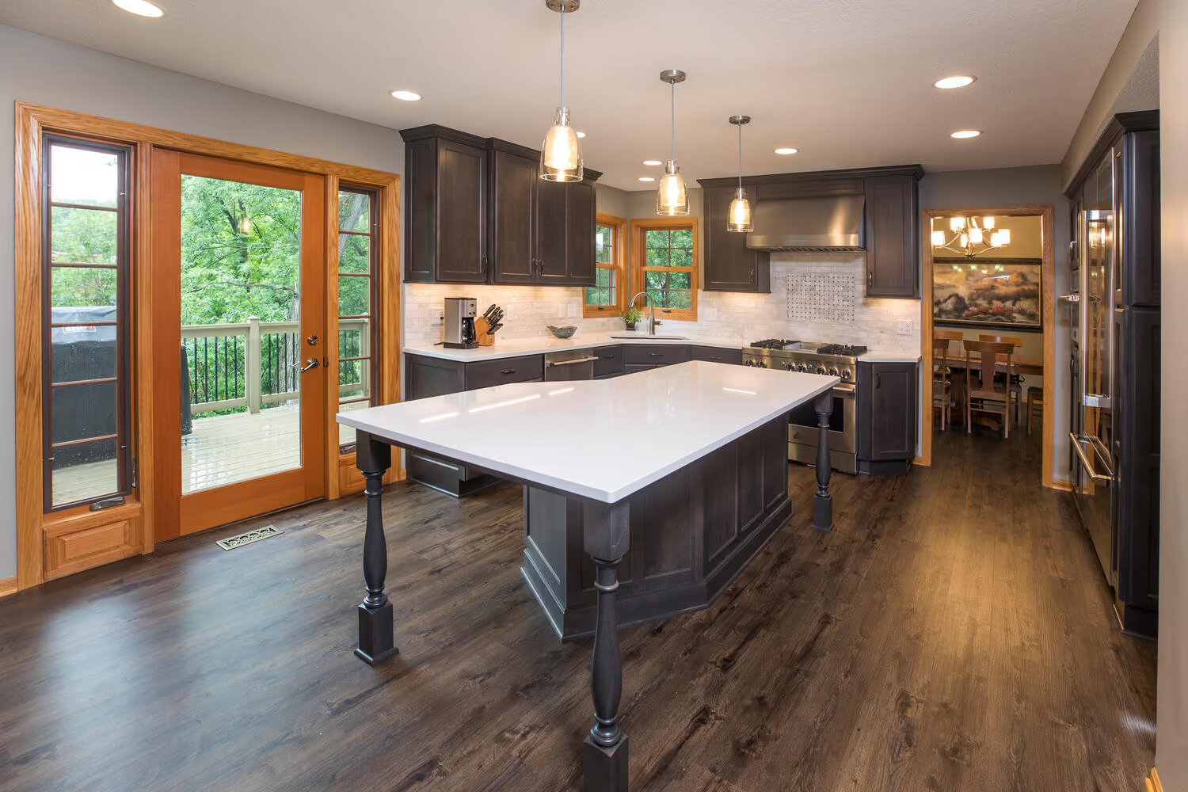
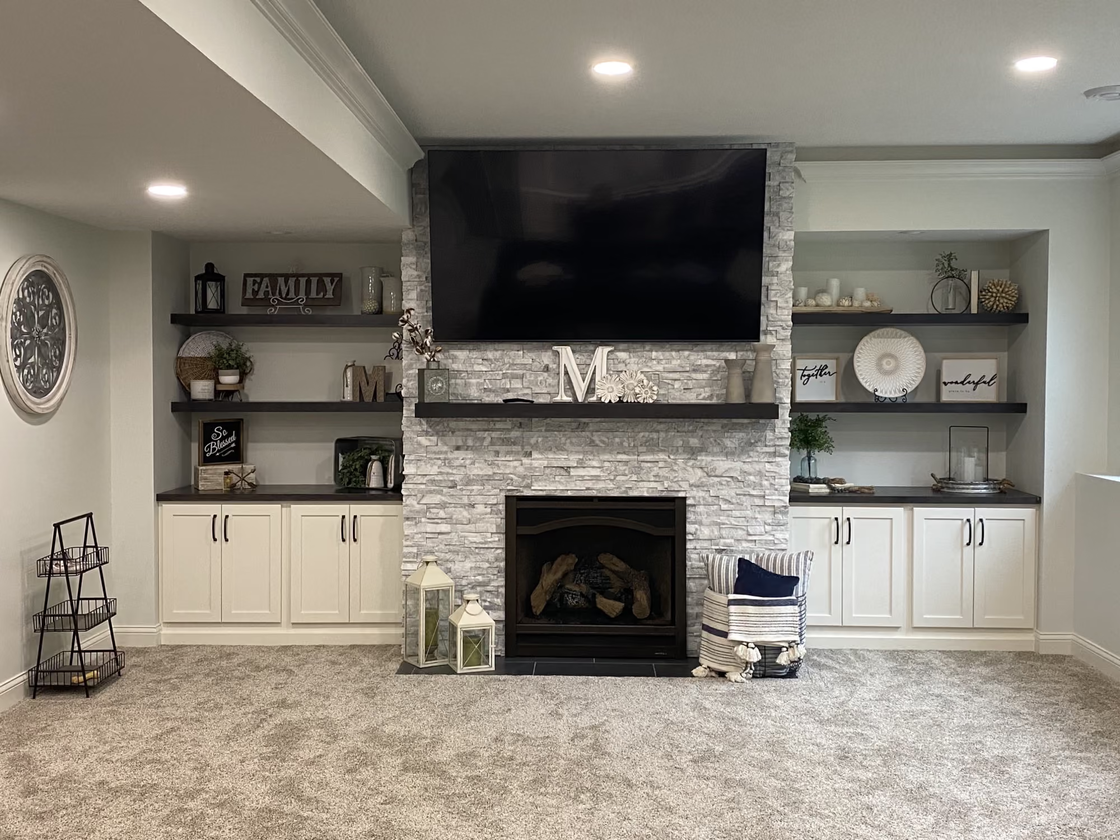
An open-concept kitchen remodel with an oversized island and custom fireplace built-ins.
A removed wall, a bigger island, and a built-in buffet transform a 1999 Apple Valley townhome.
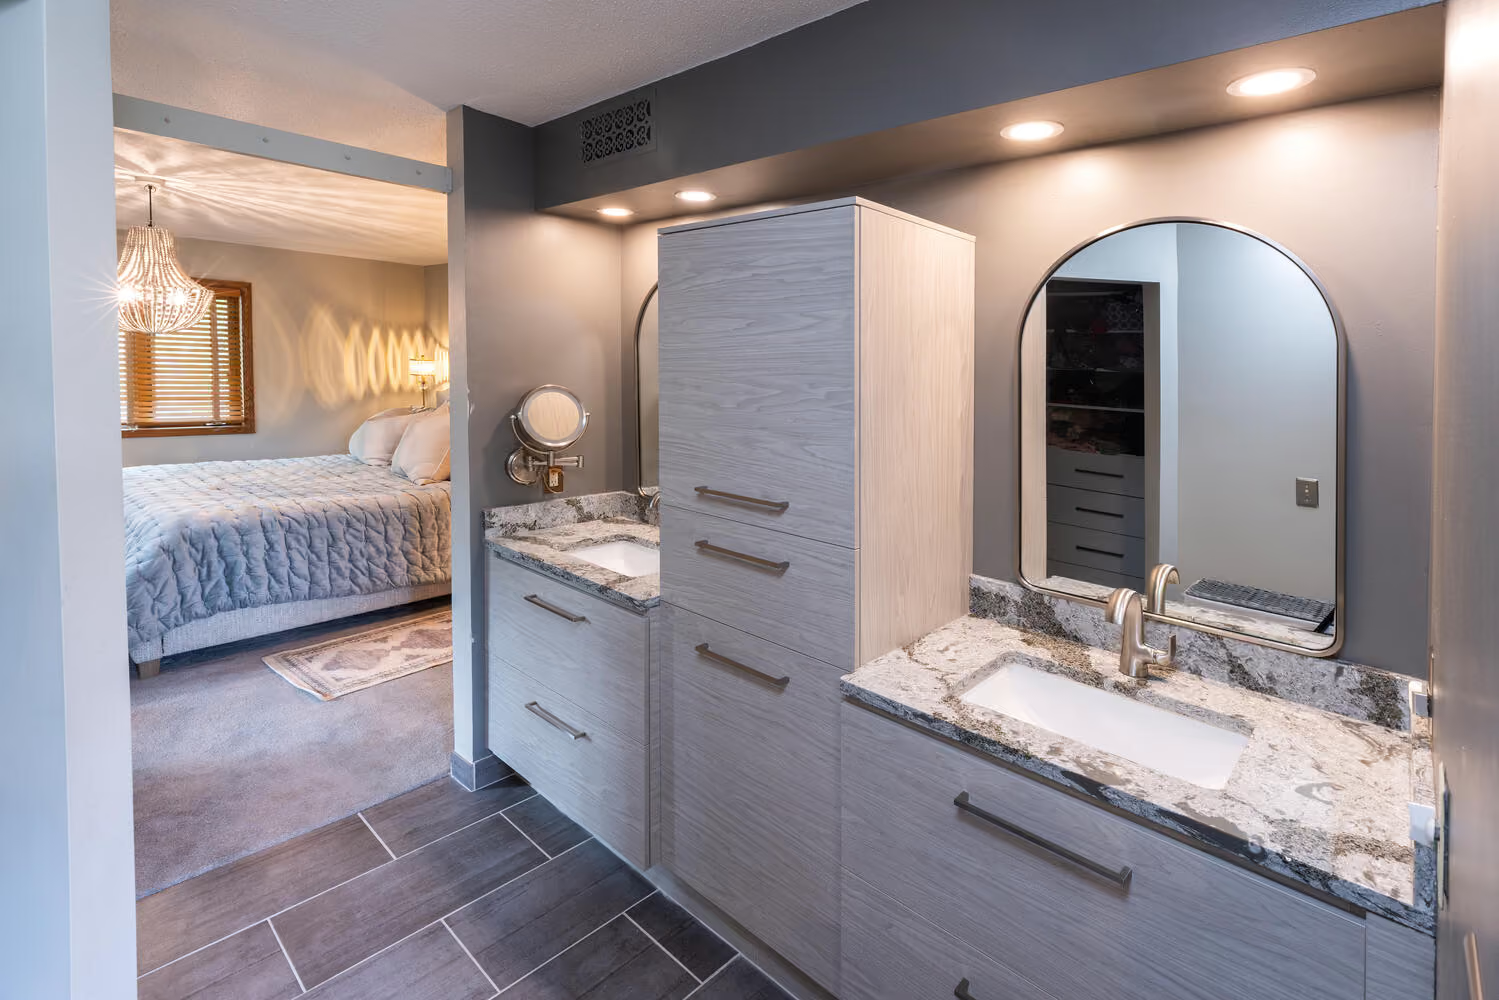
Two bathrooms refreshed in sleek, calming neutrals.
The whole kitchen moved, and it was worth it.
Farmhouse charm to match the lakeside setting.
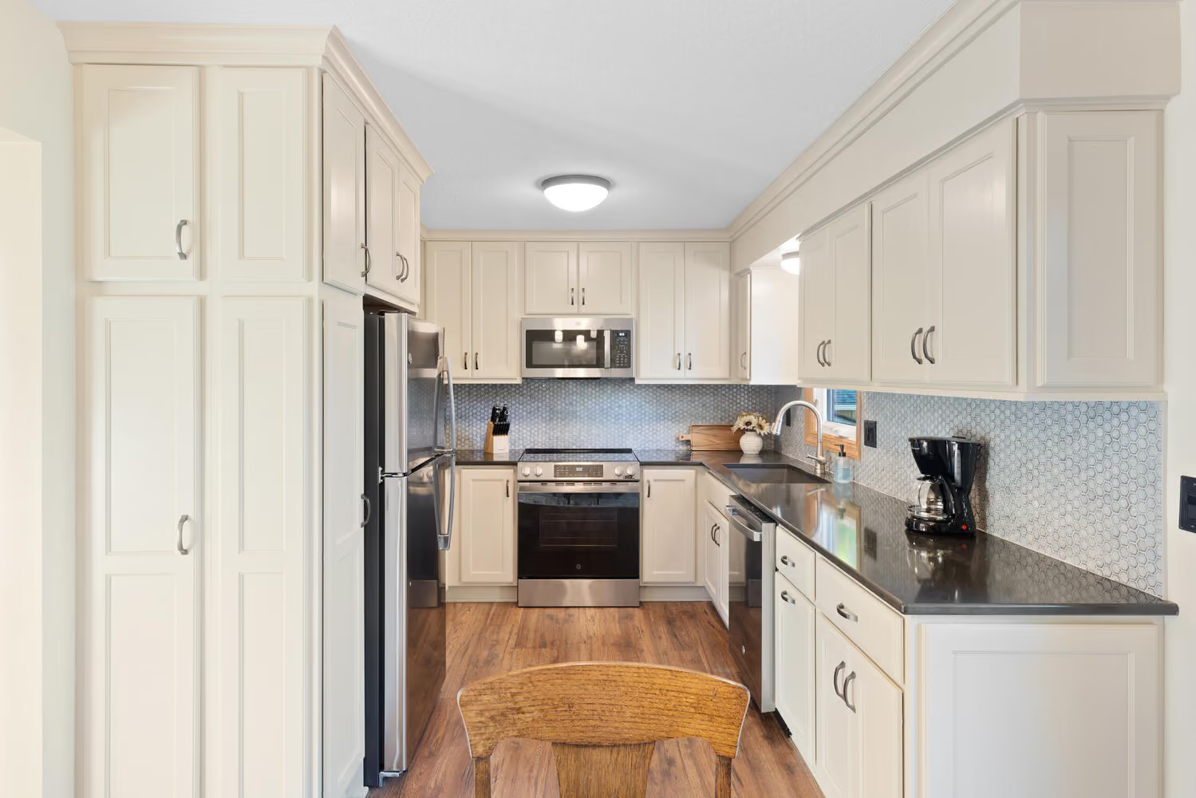
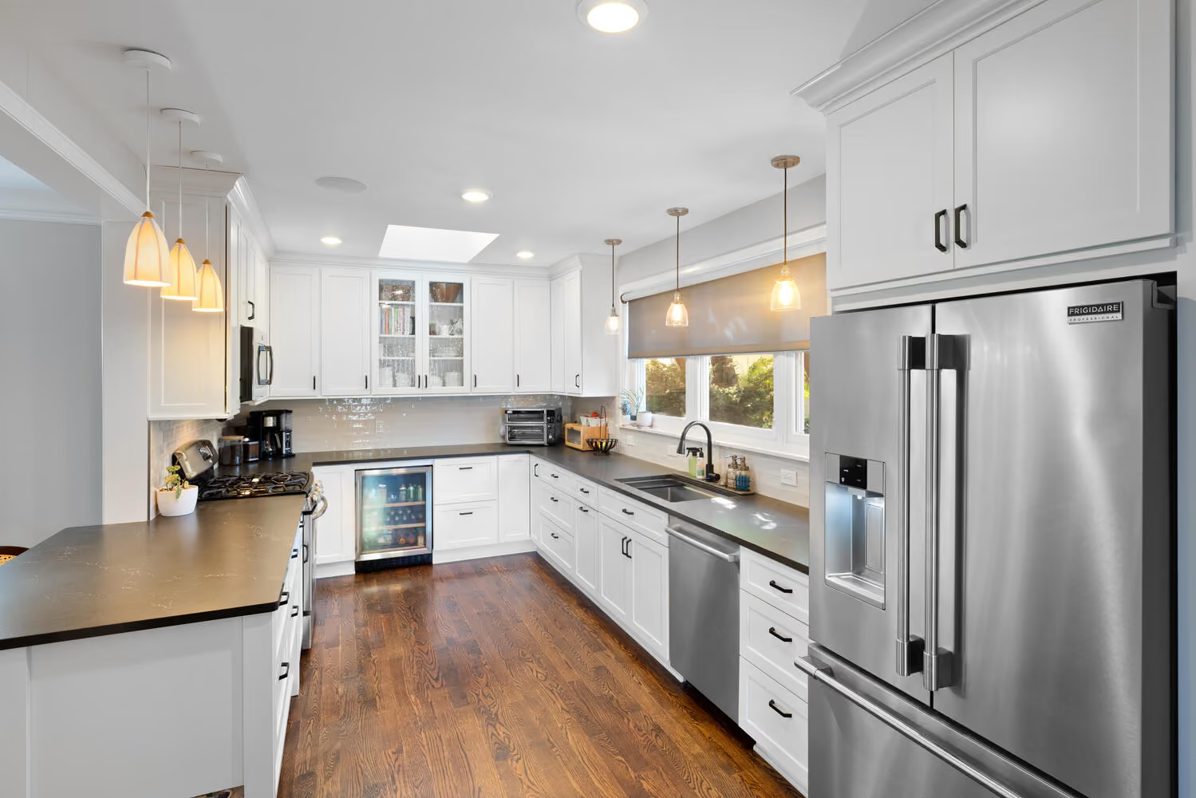
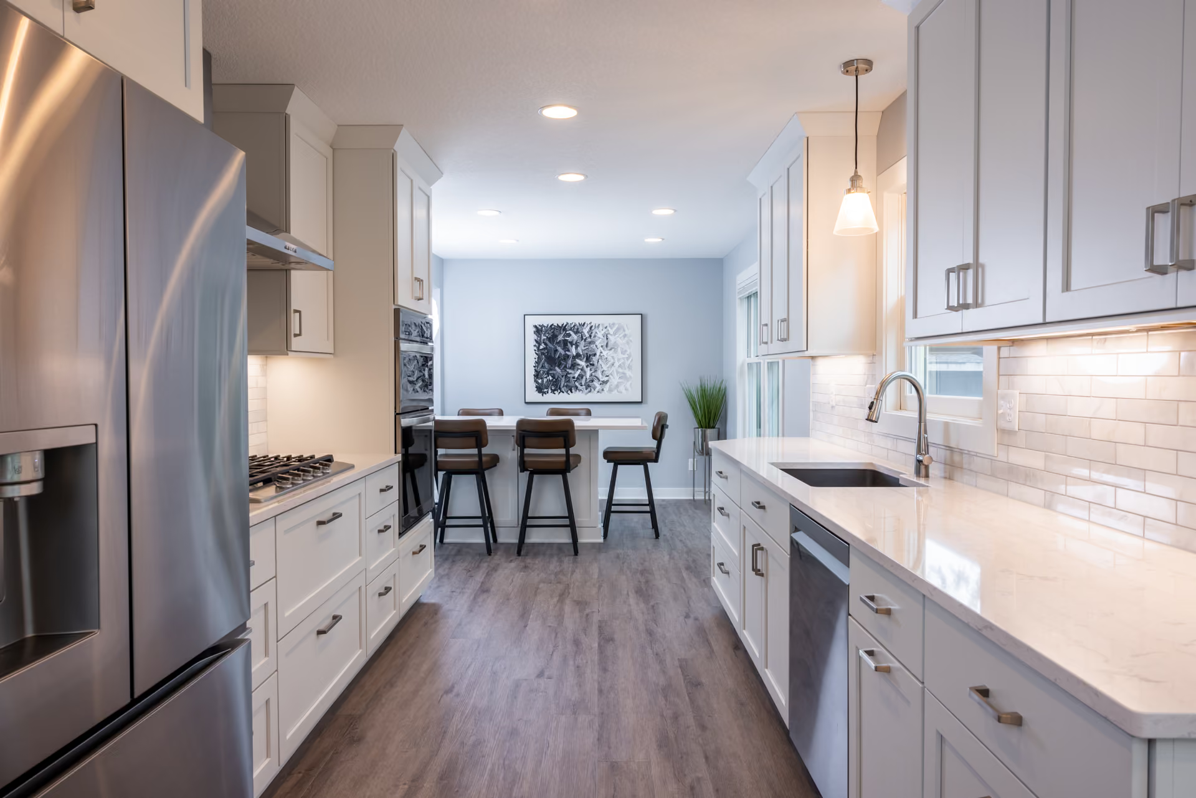
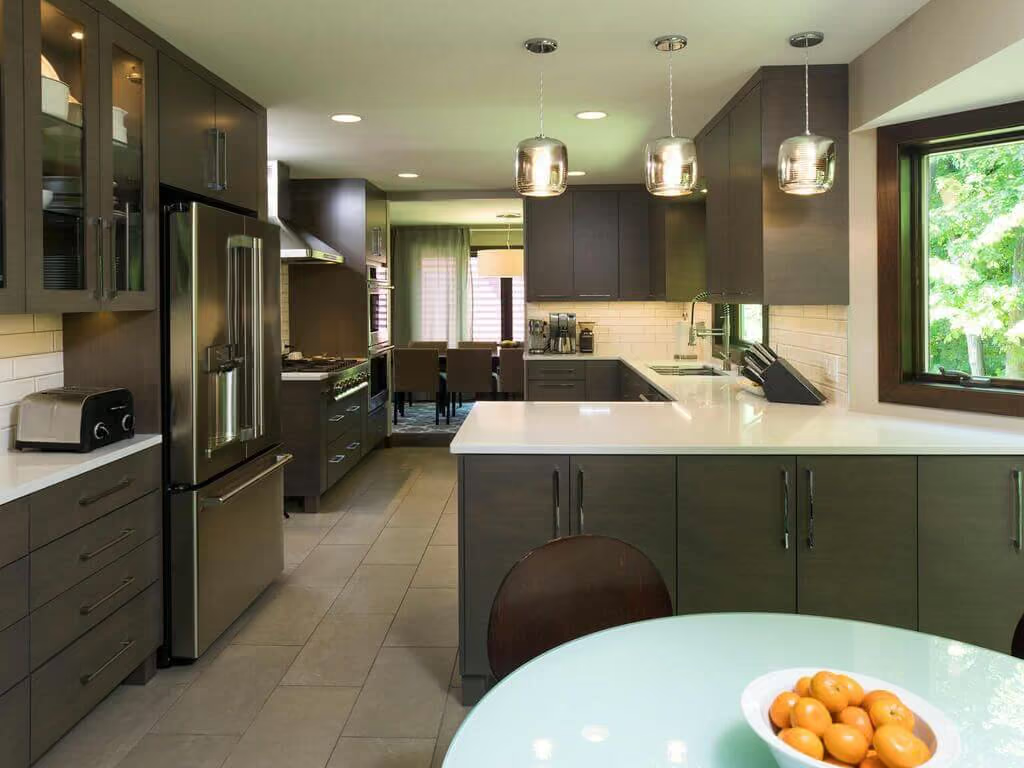
A 1970s galley reborn as a bright U-shape.
A clean, simple refresh with a smarter layout.
Two islands: one for seating, one for the cook.
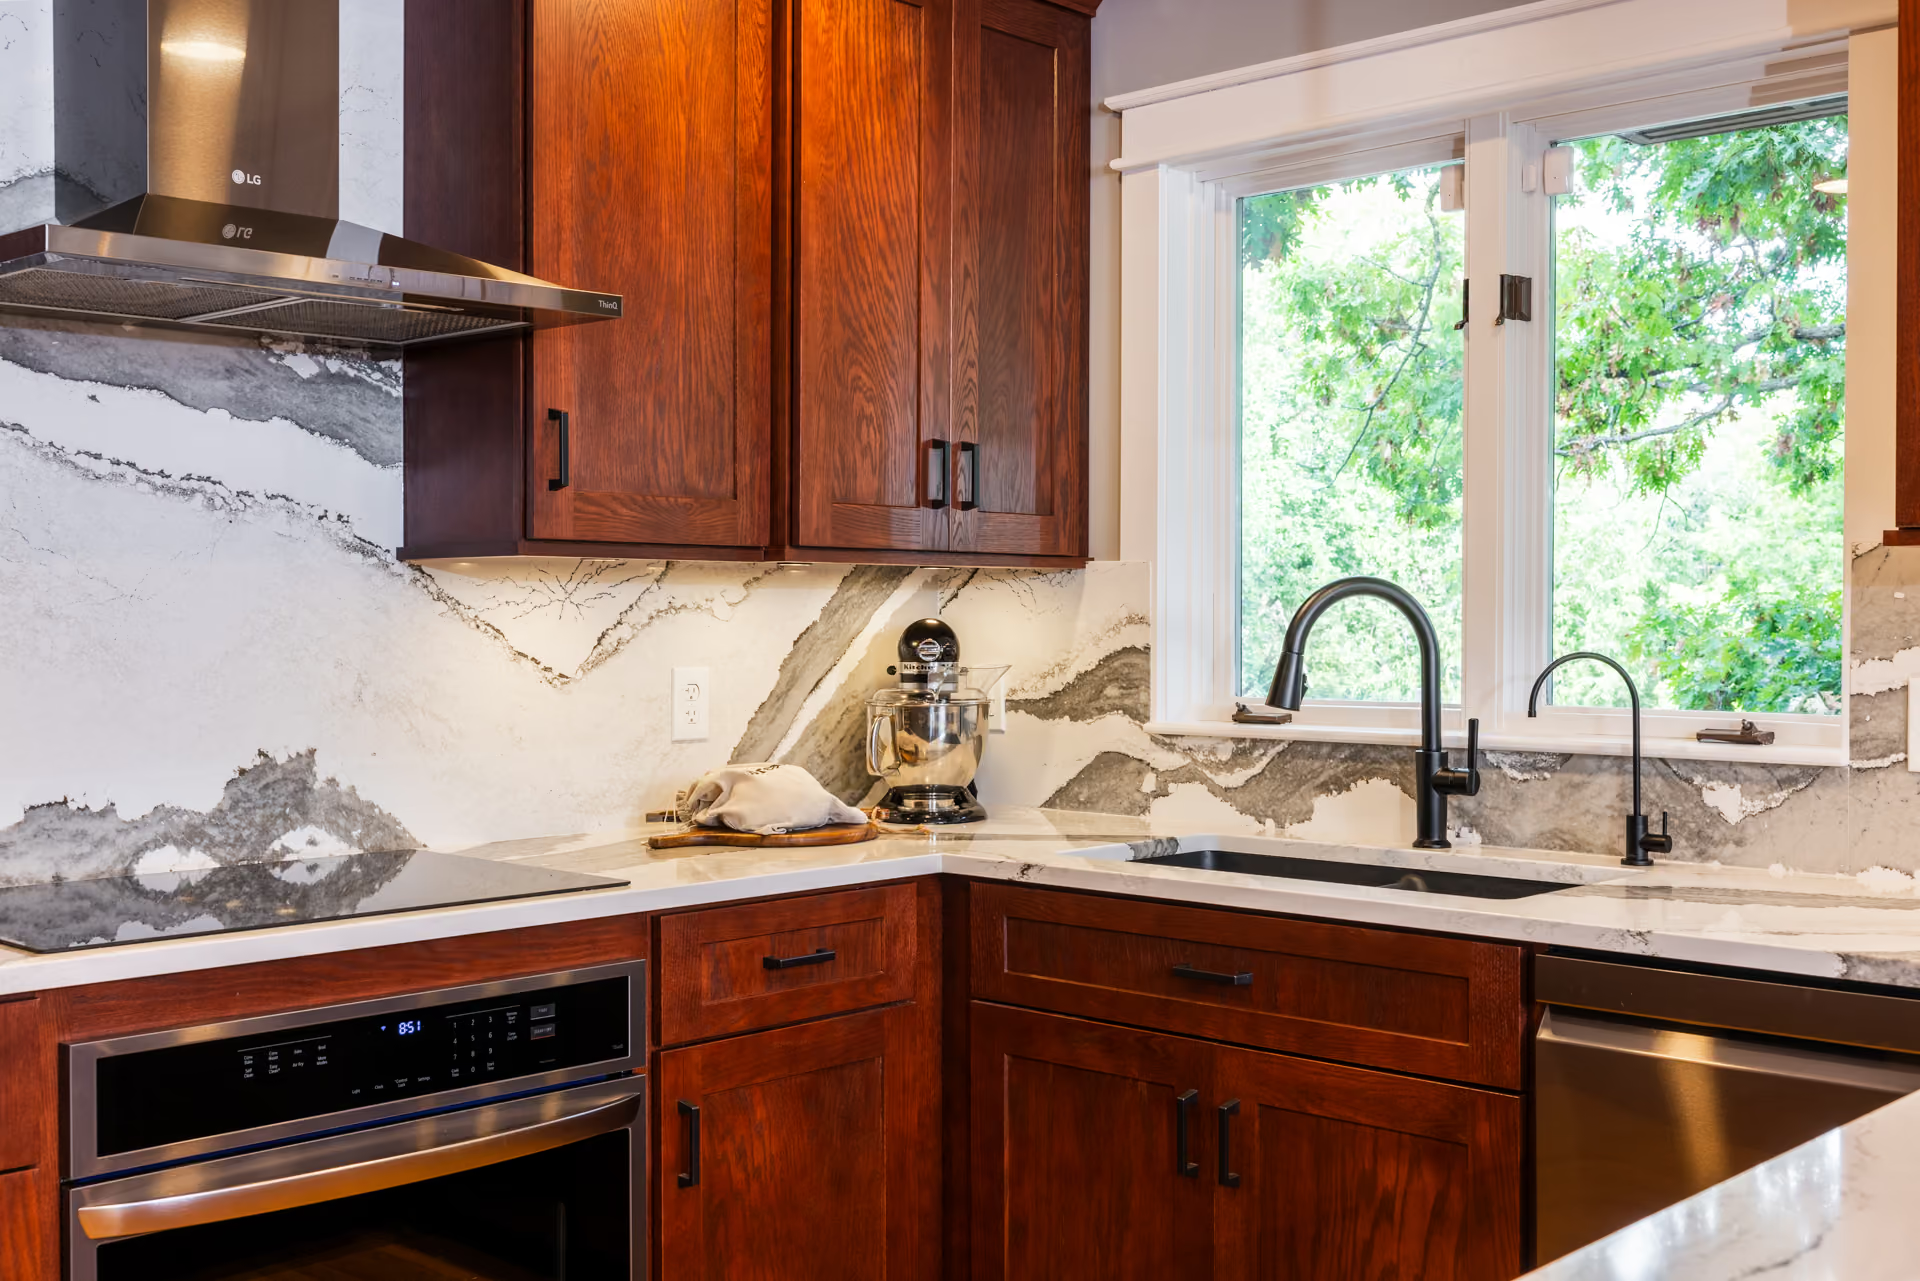
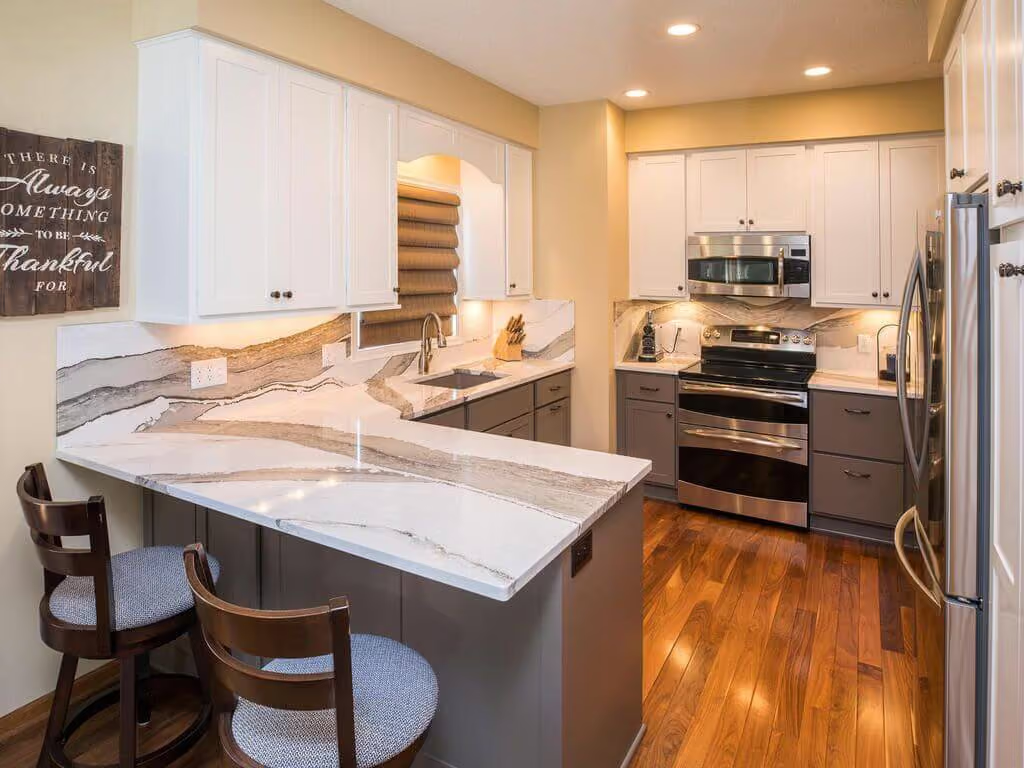
A custom coffee bar and full-height Cambria backsplash.
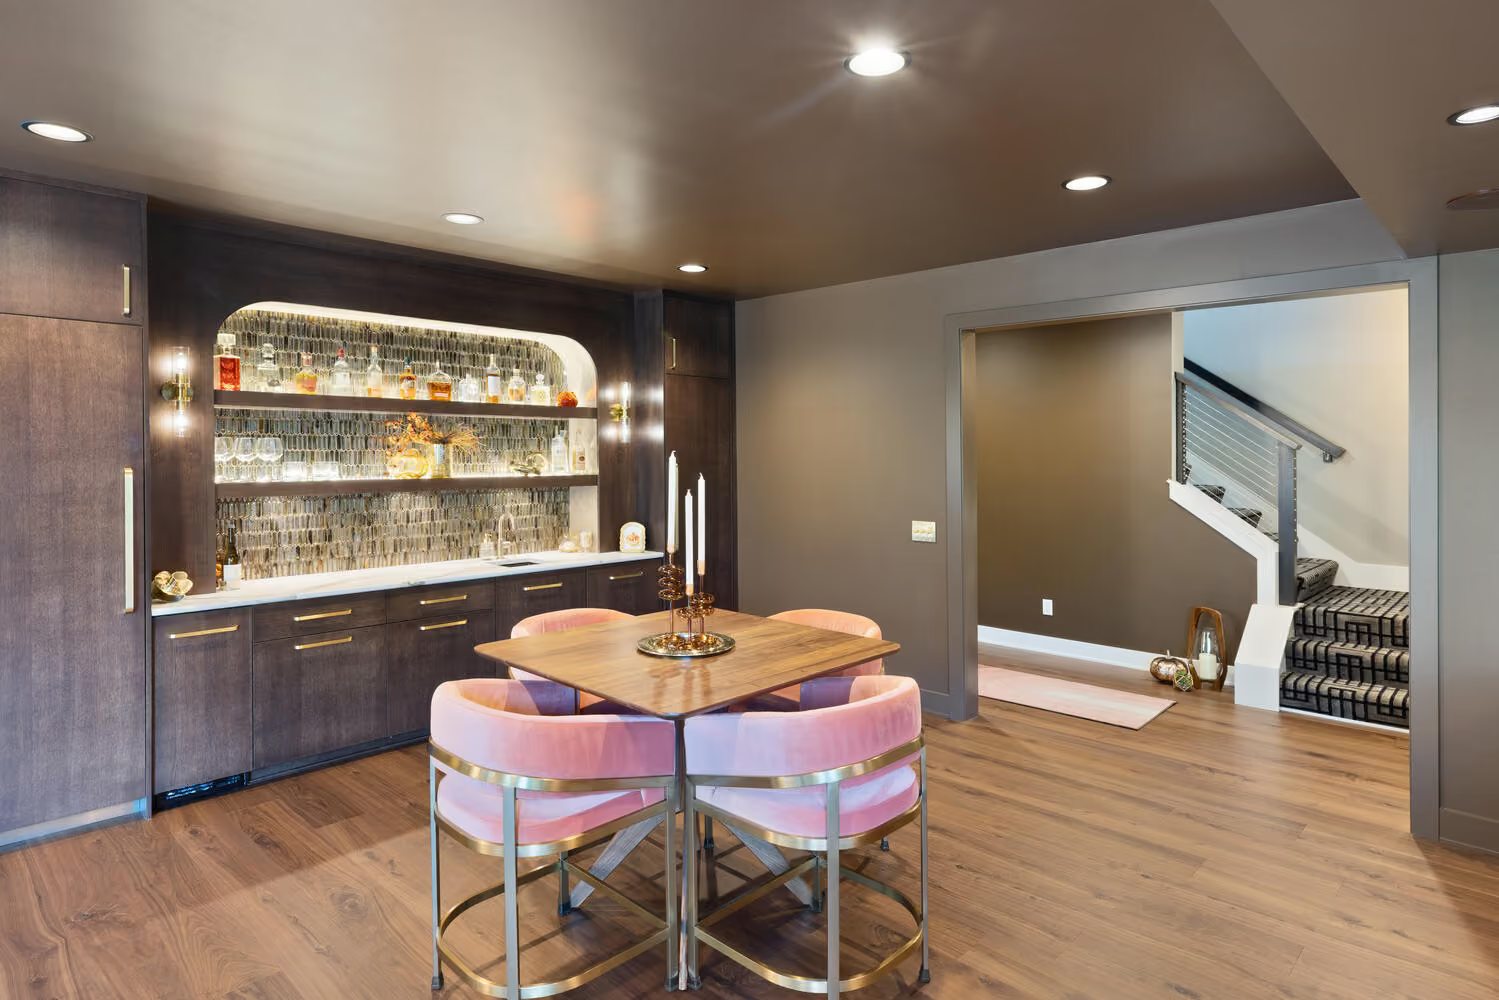
A speakeasy lounge hiding in an Eagan basement.
Classic traditional style that finally matches the home.
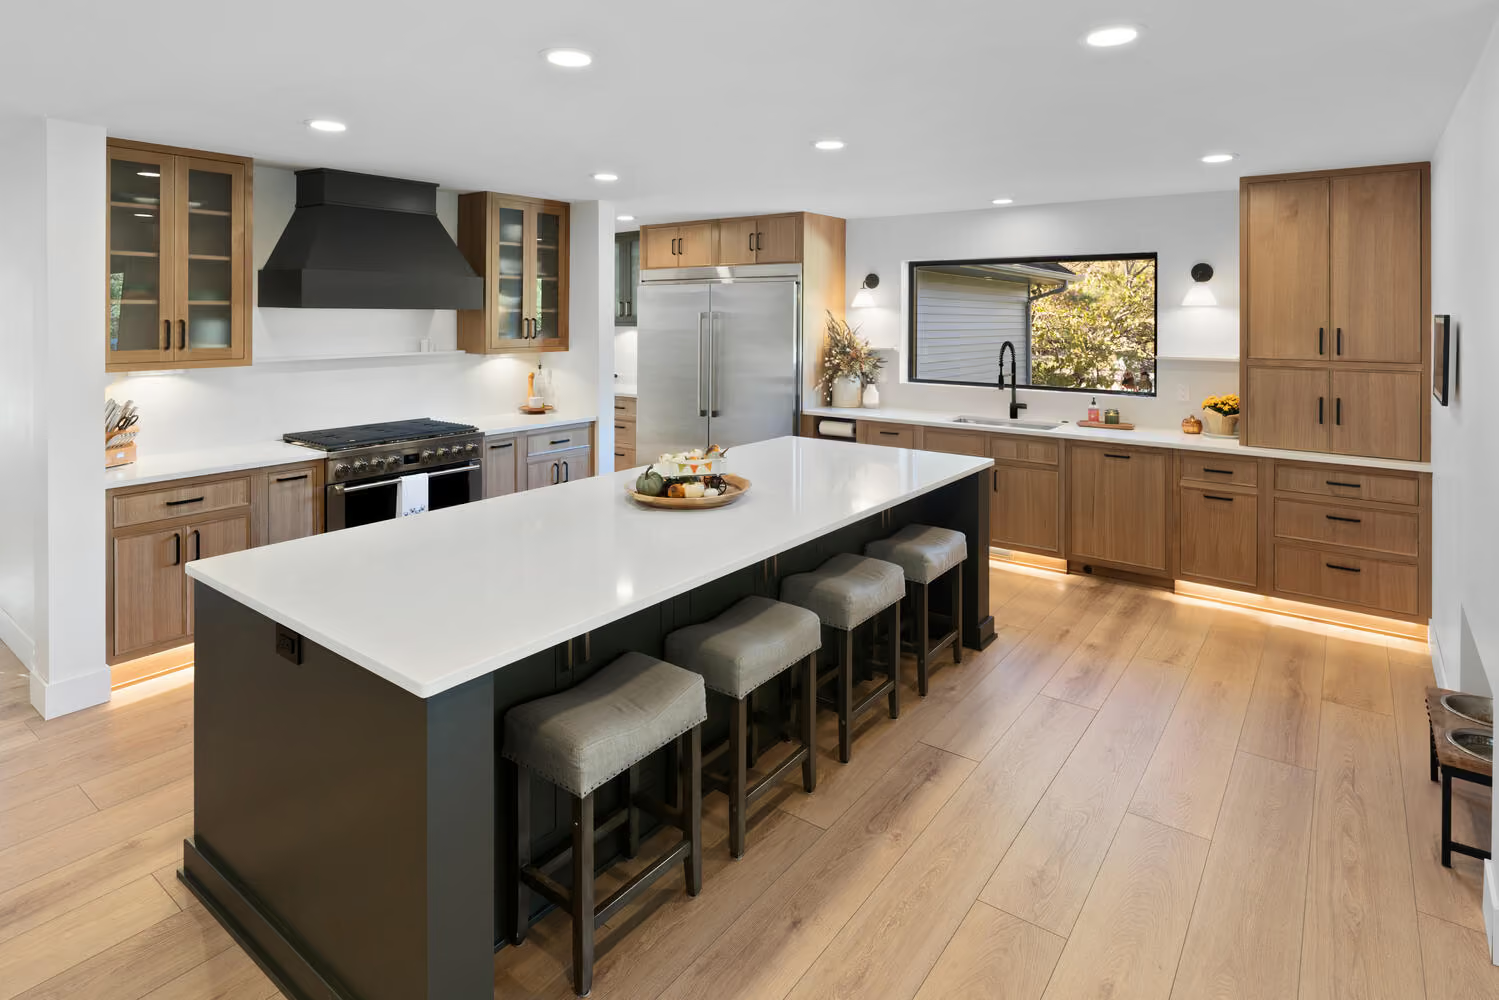
Open sightlines, modern touches, and doggy-friendly details.
Pewter-painted cabinets with a soapstone-look Cambria top.
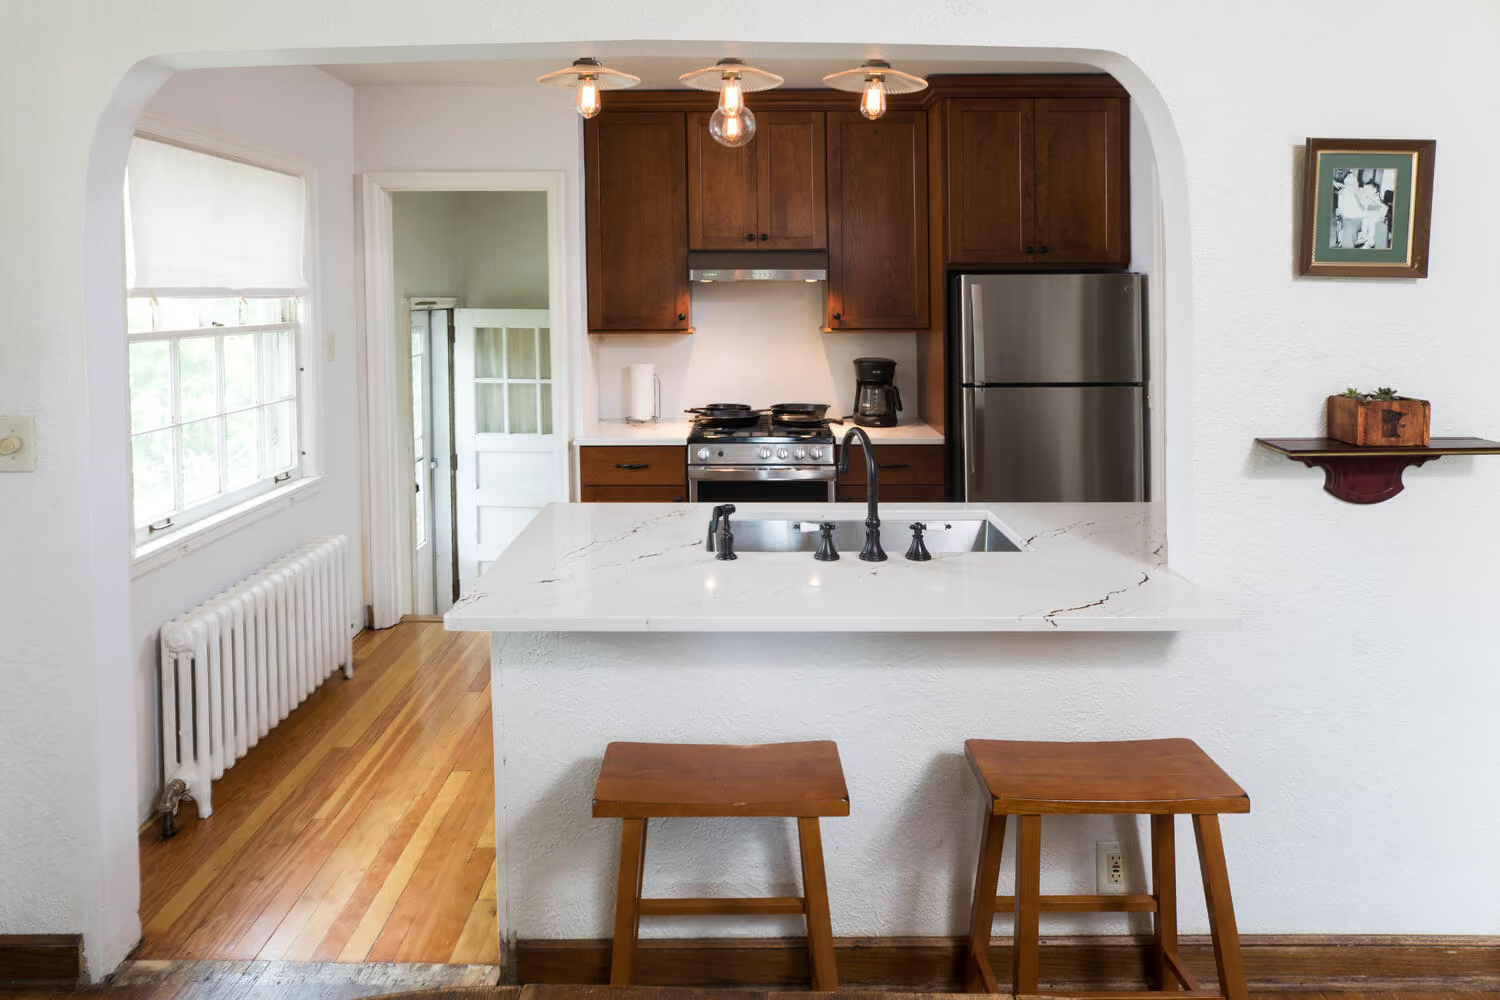
A galley kitchen freed by one missing wall.
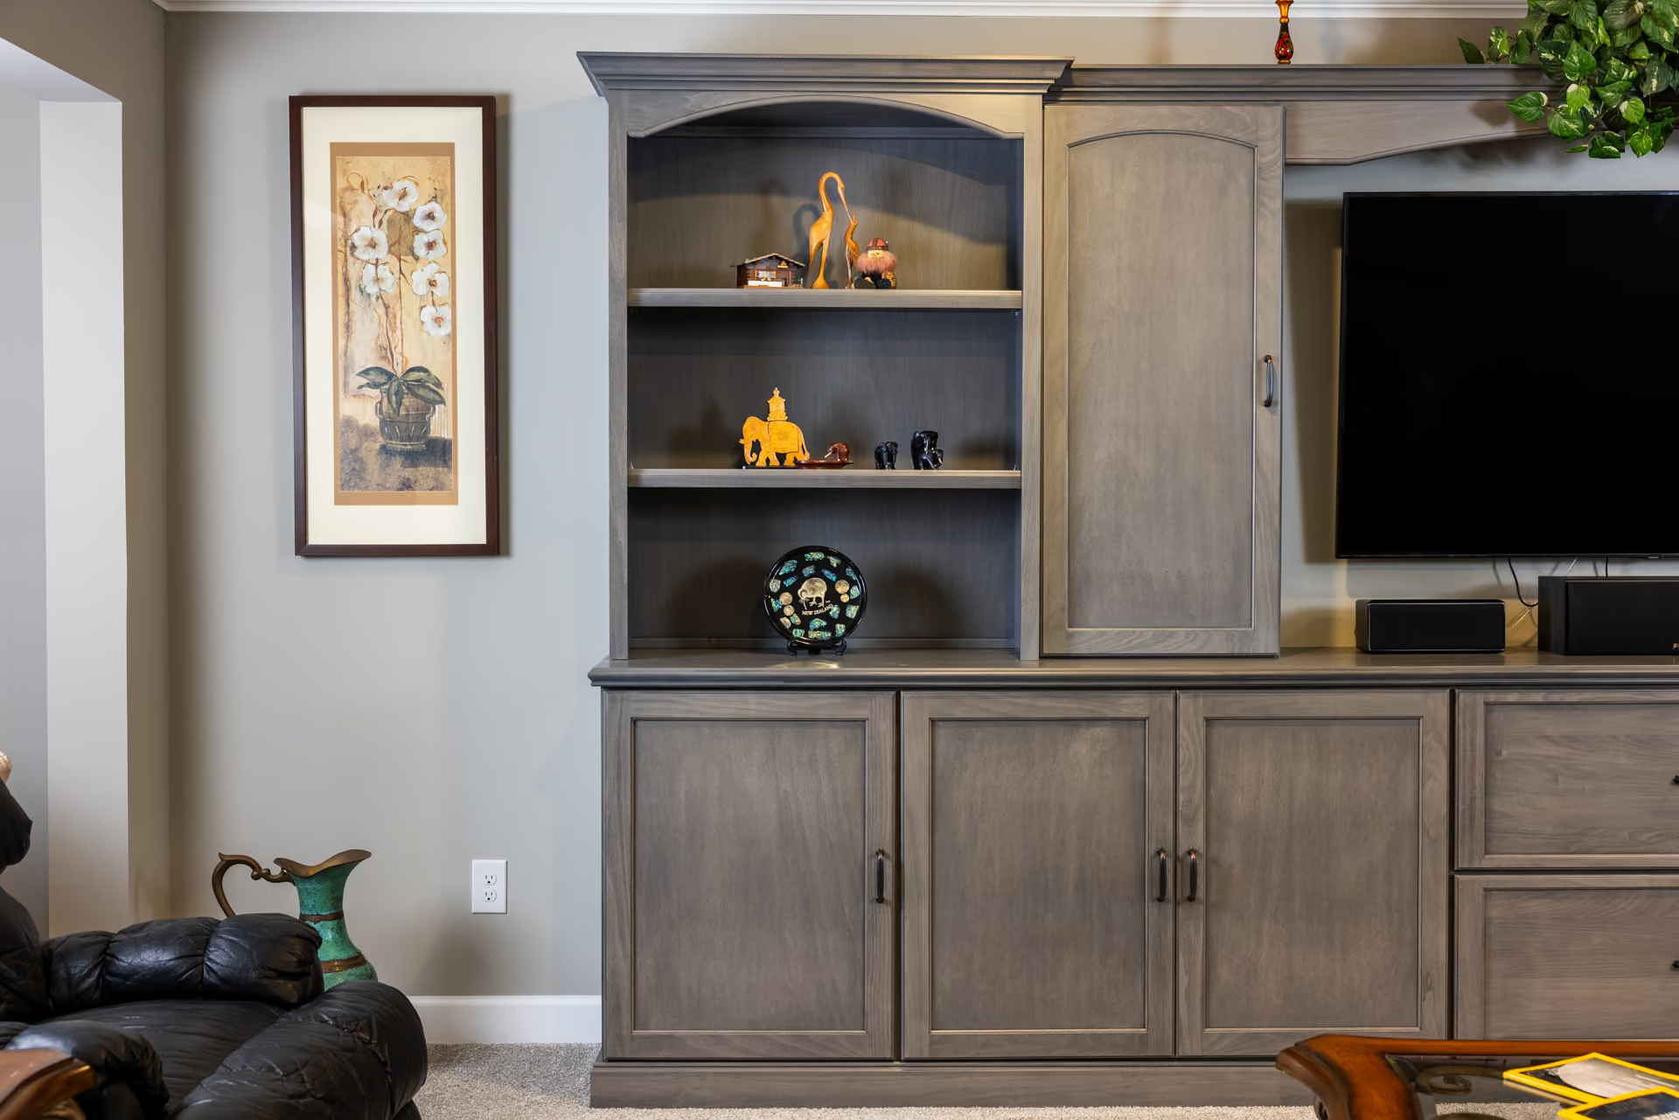
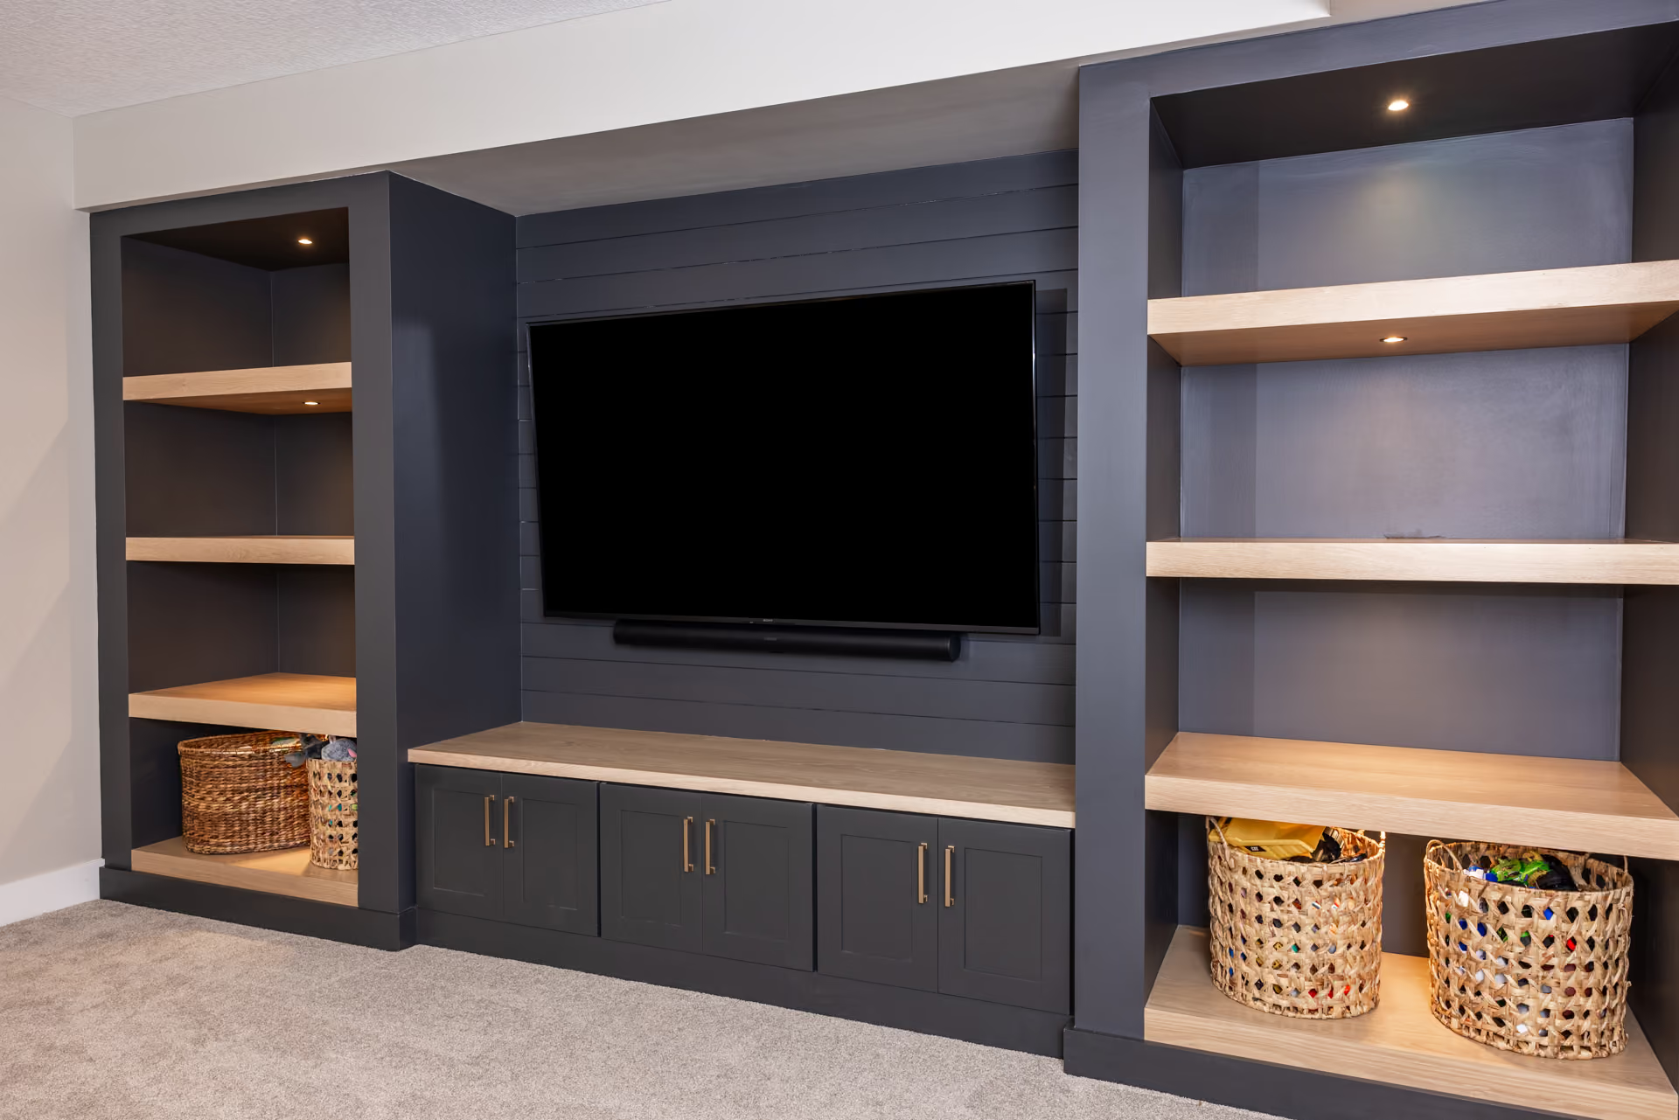
Custom built-ins across five rooms. Storage everywhere.
An earthy owner's suite with stone-patterned tile.
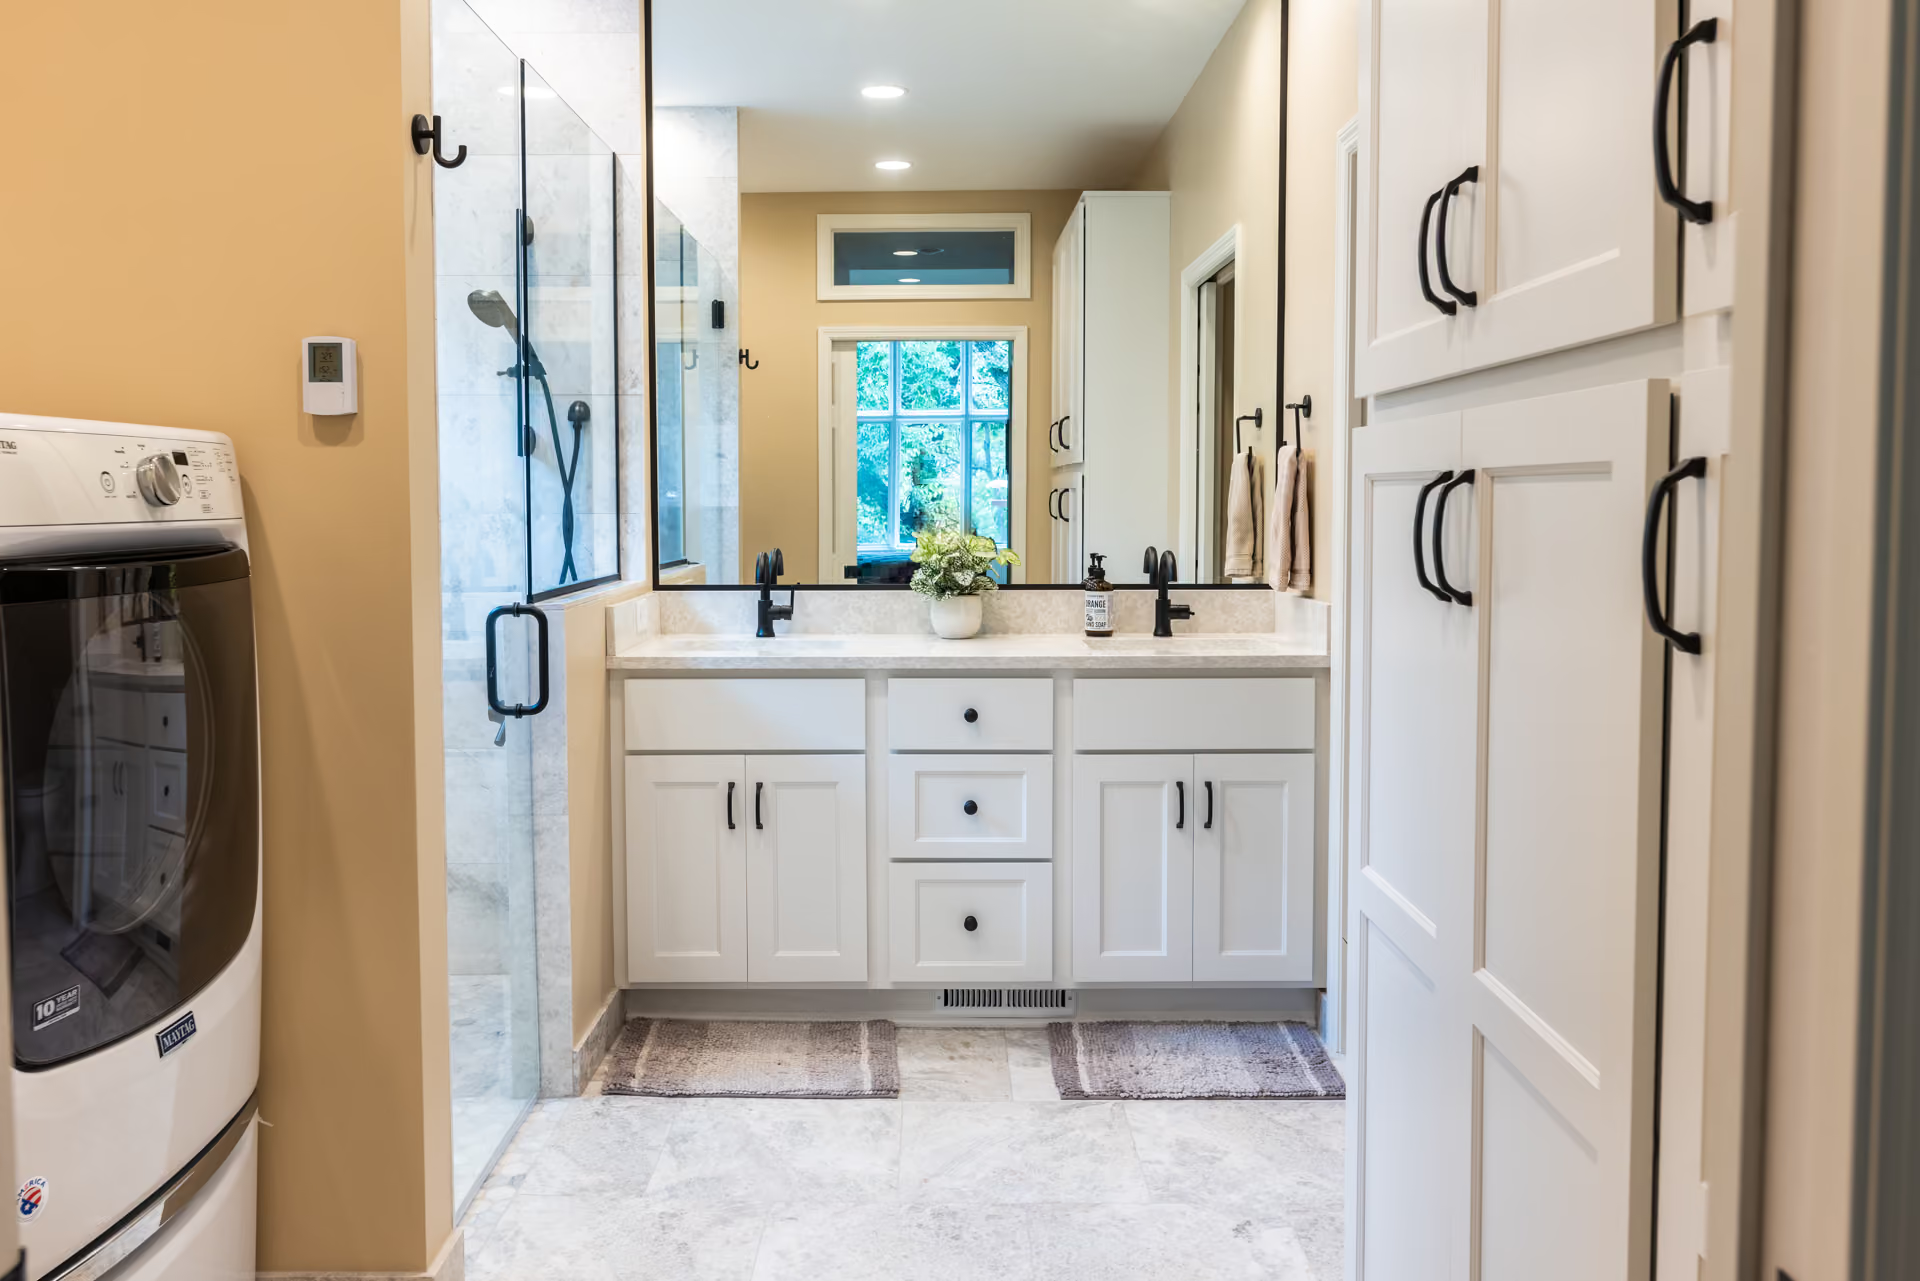
An expanded shower plus laundry right where it belongs.
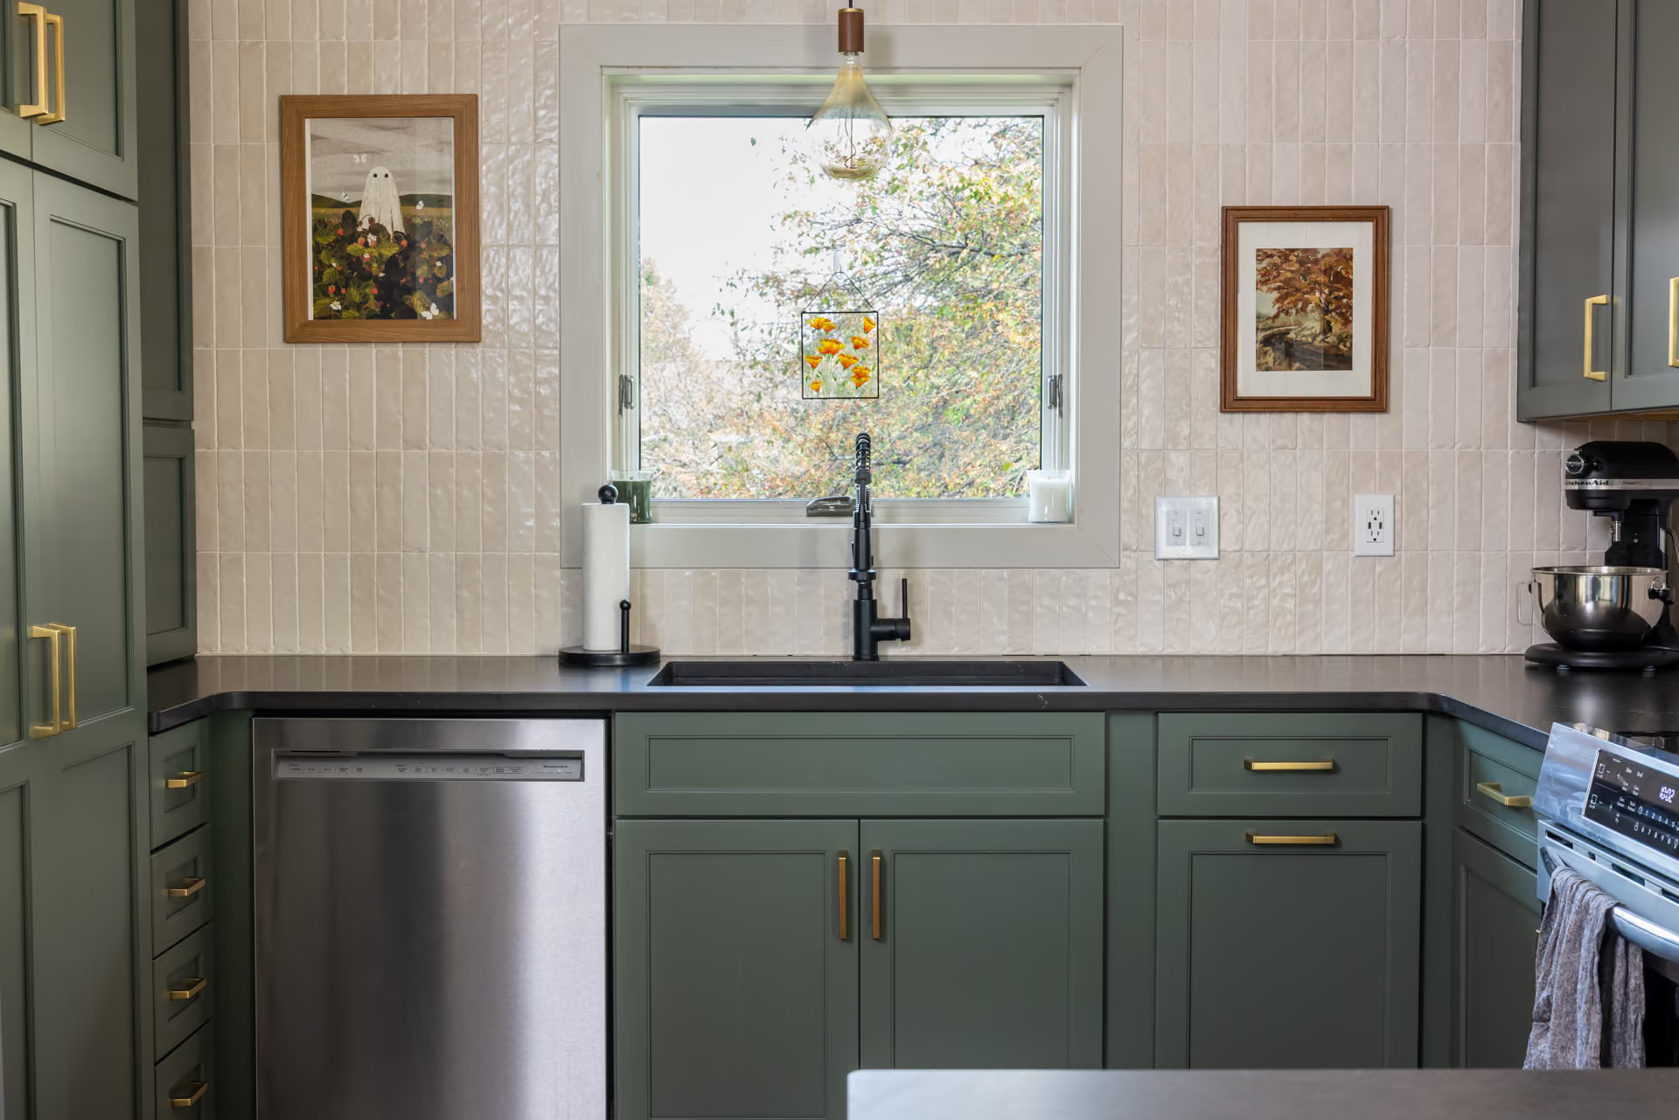
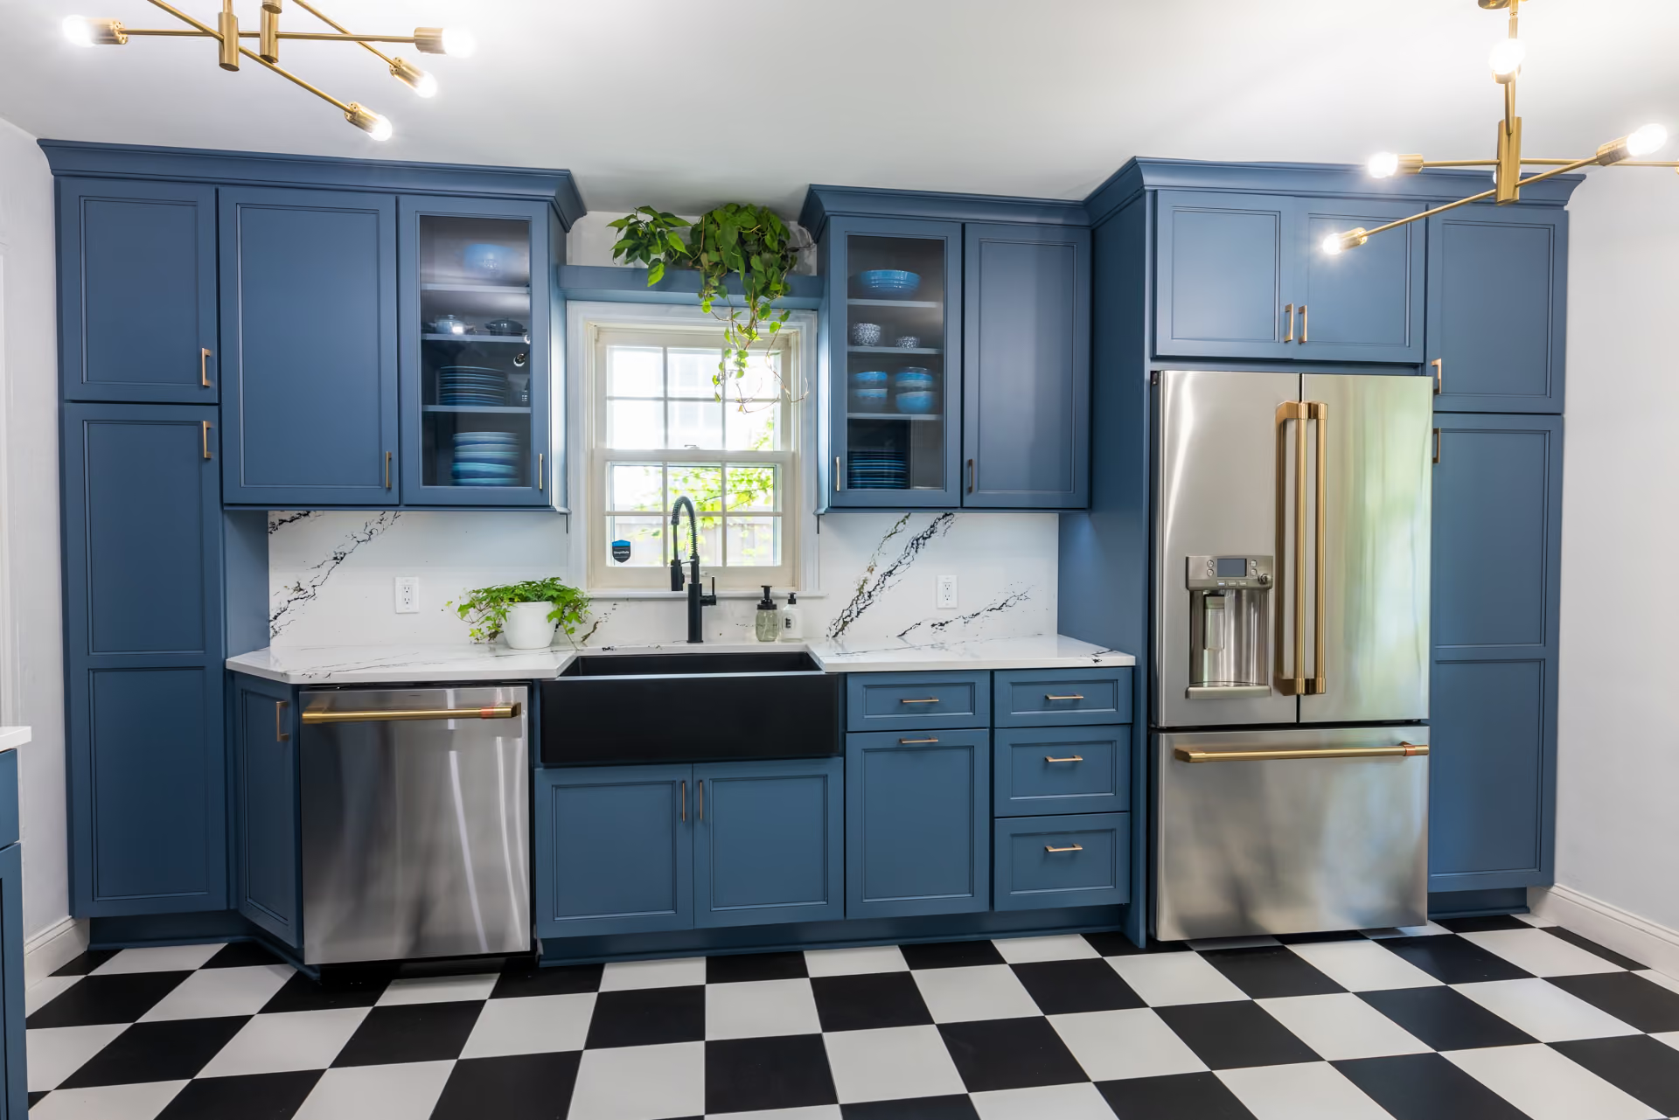
Bold color brings a 1947 rambler kitchen back to life.
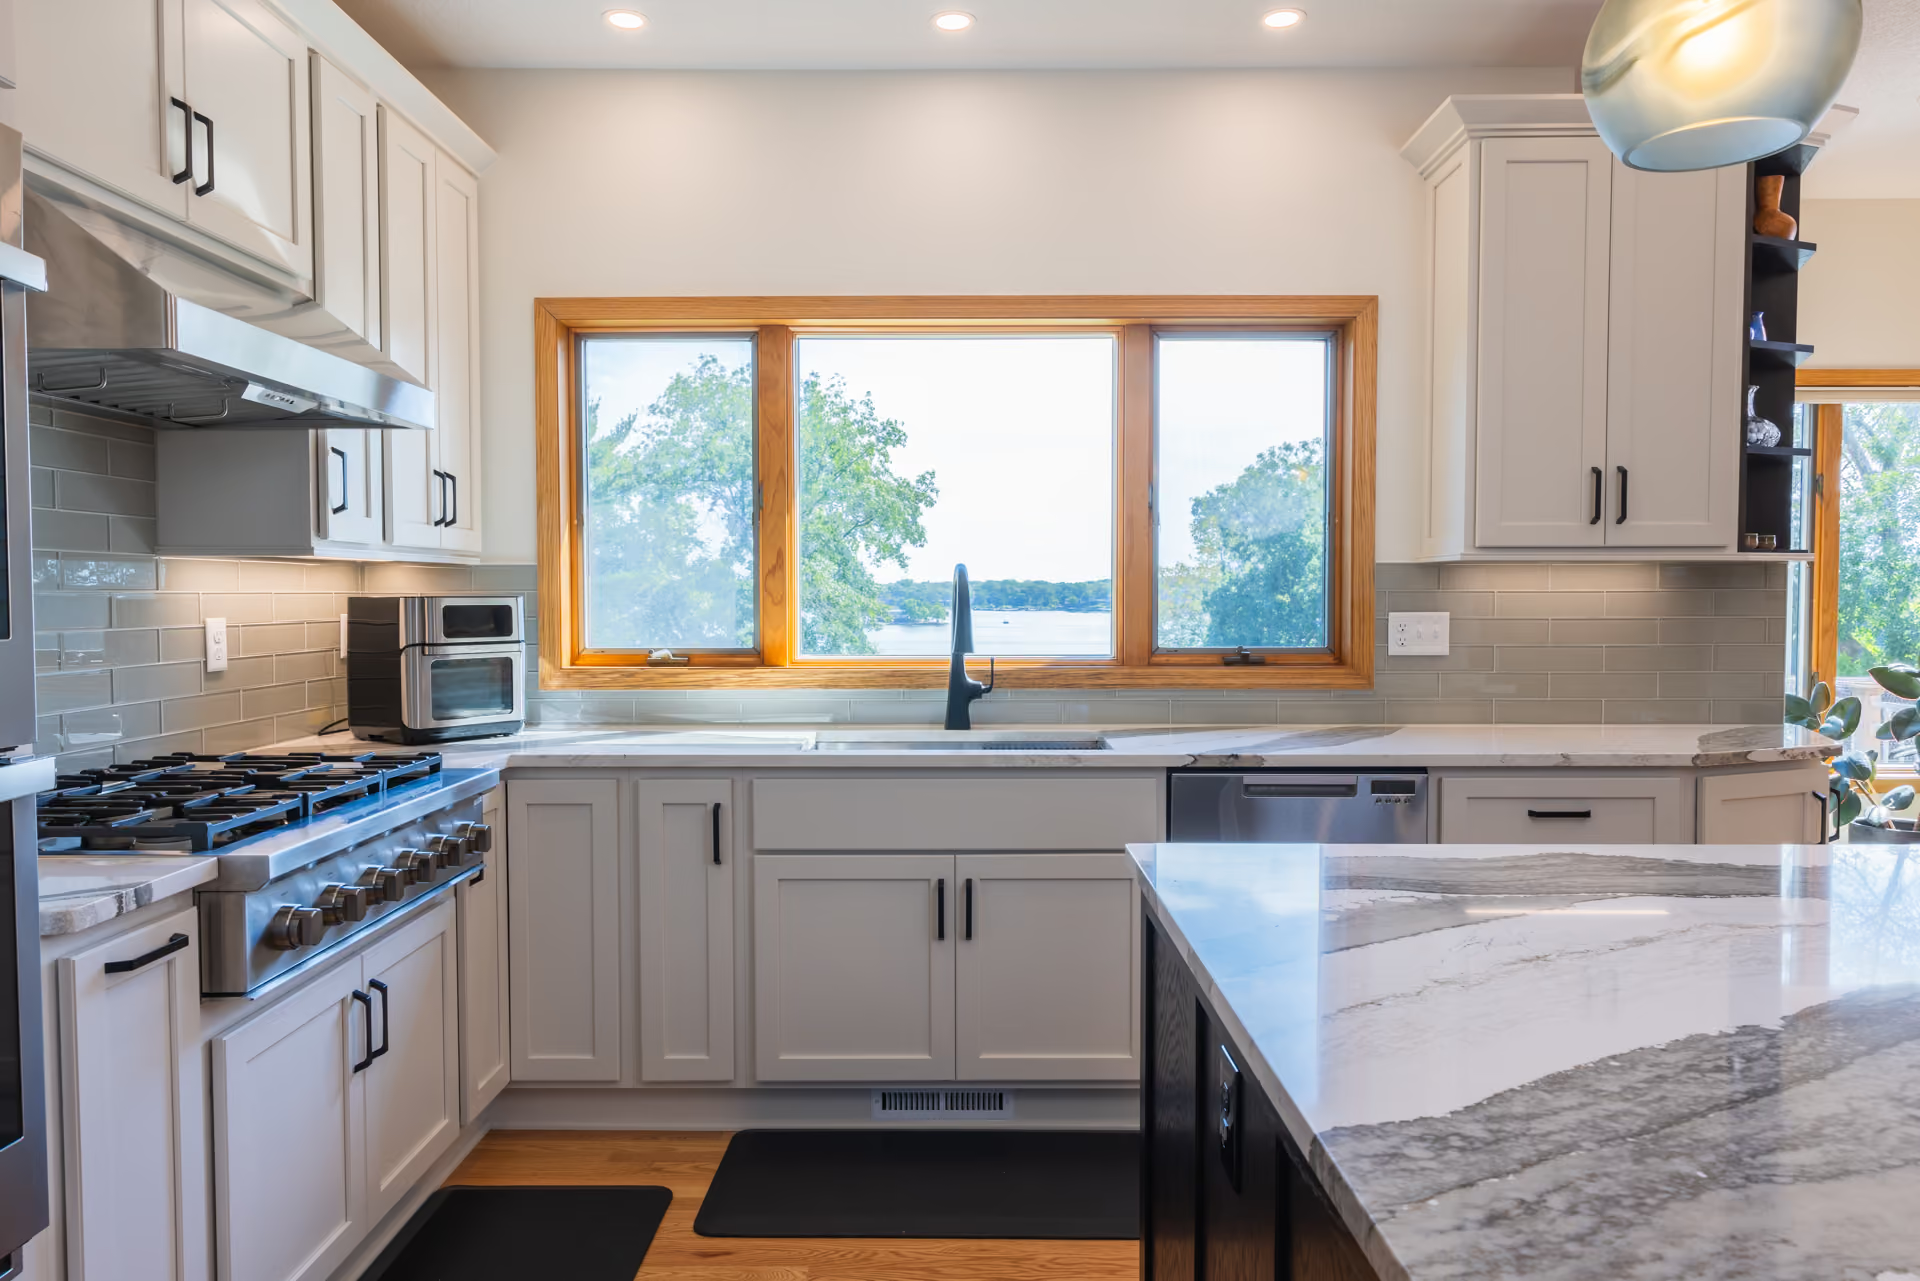
A lake home kitchen and bar rebuilt around the view.
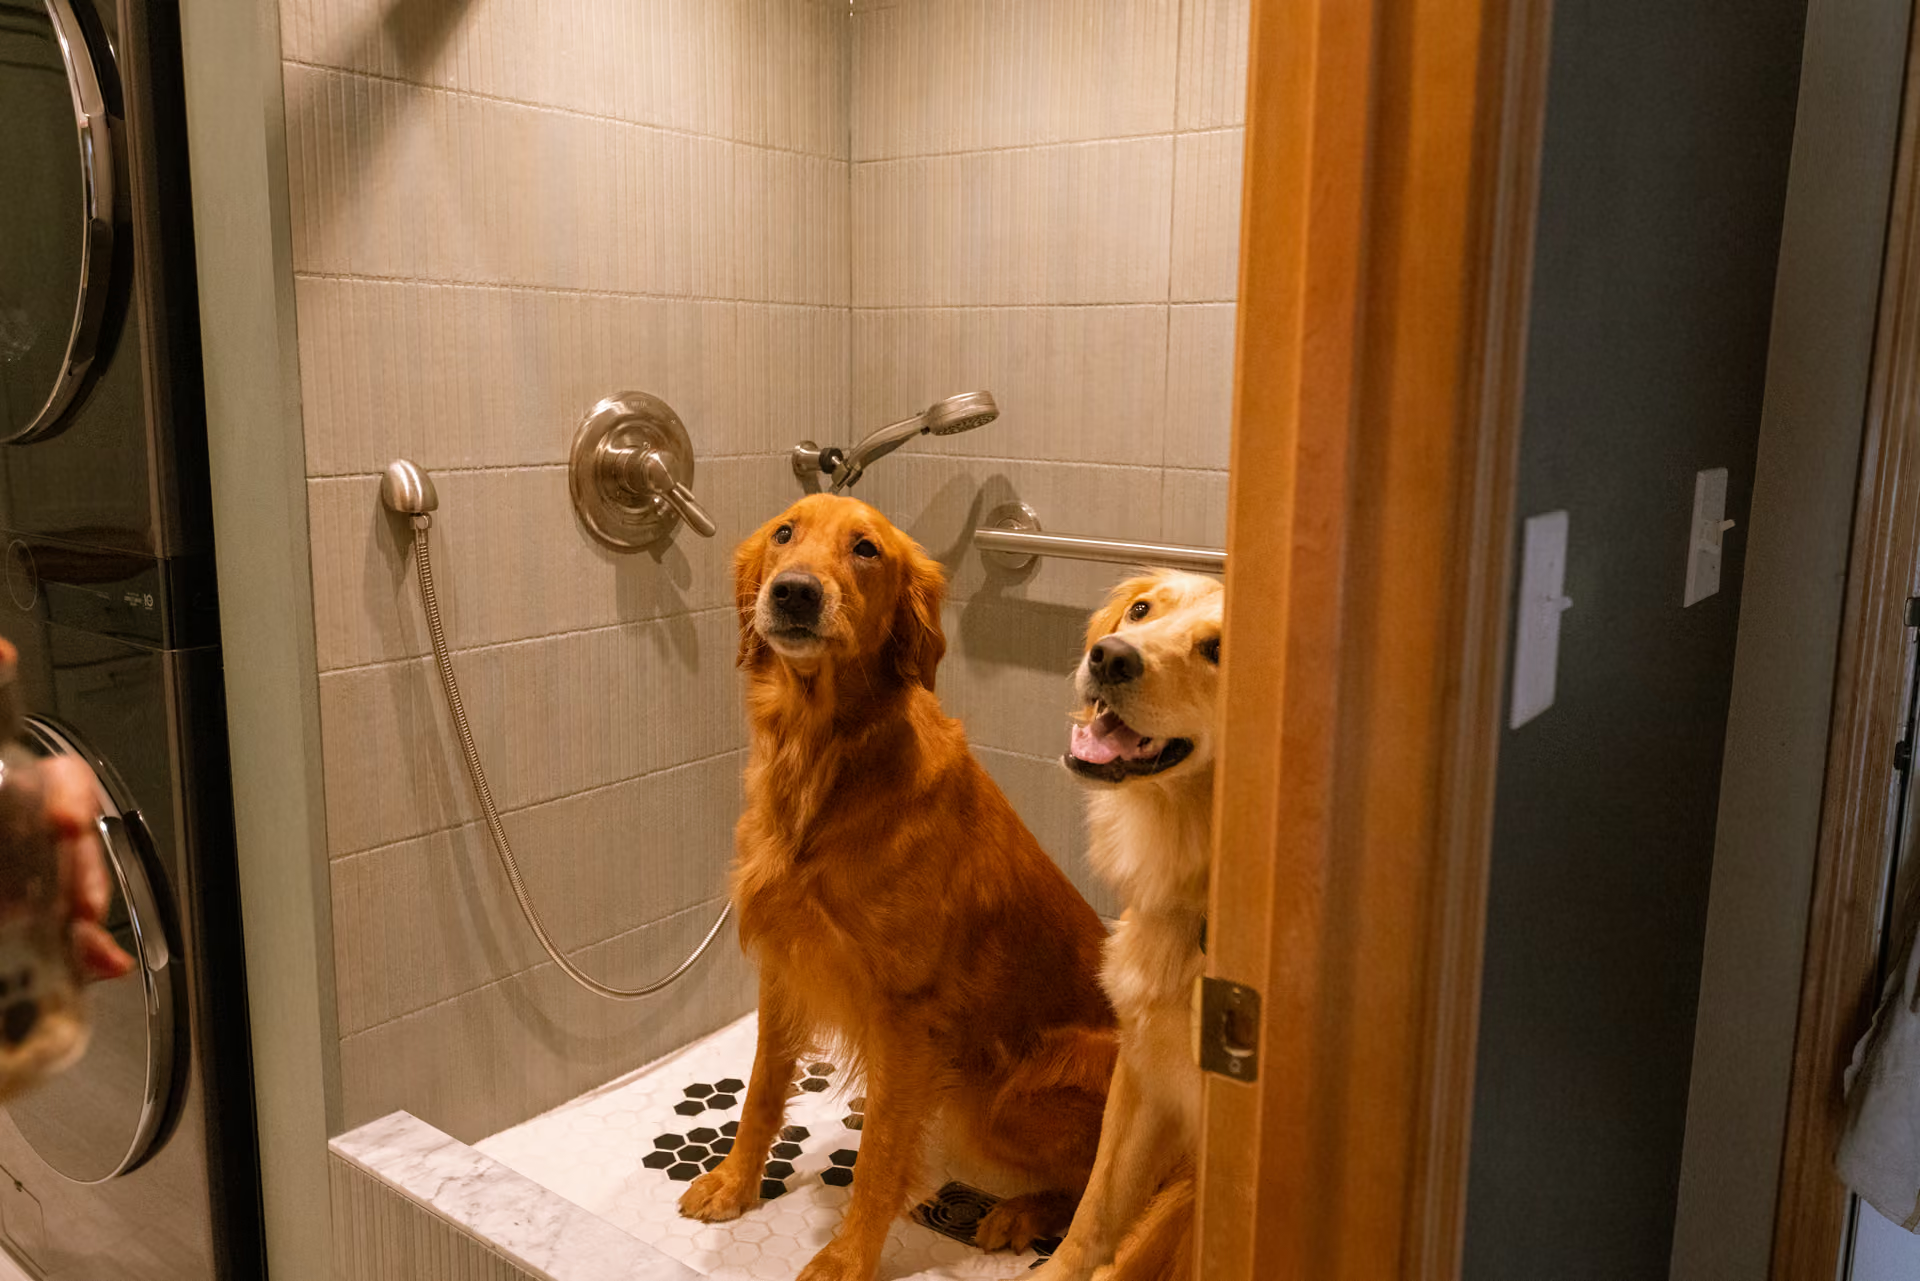
A custom doggie room with its own built-in dog wash.
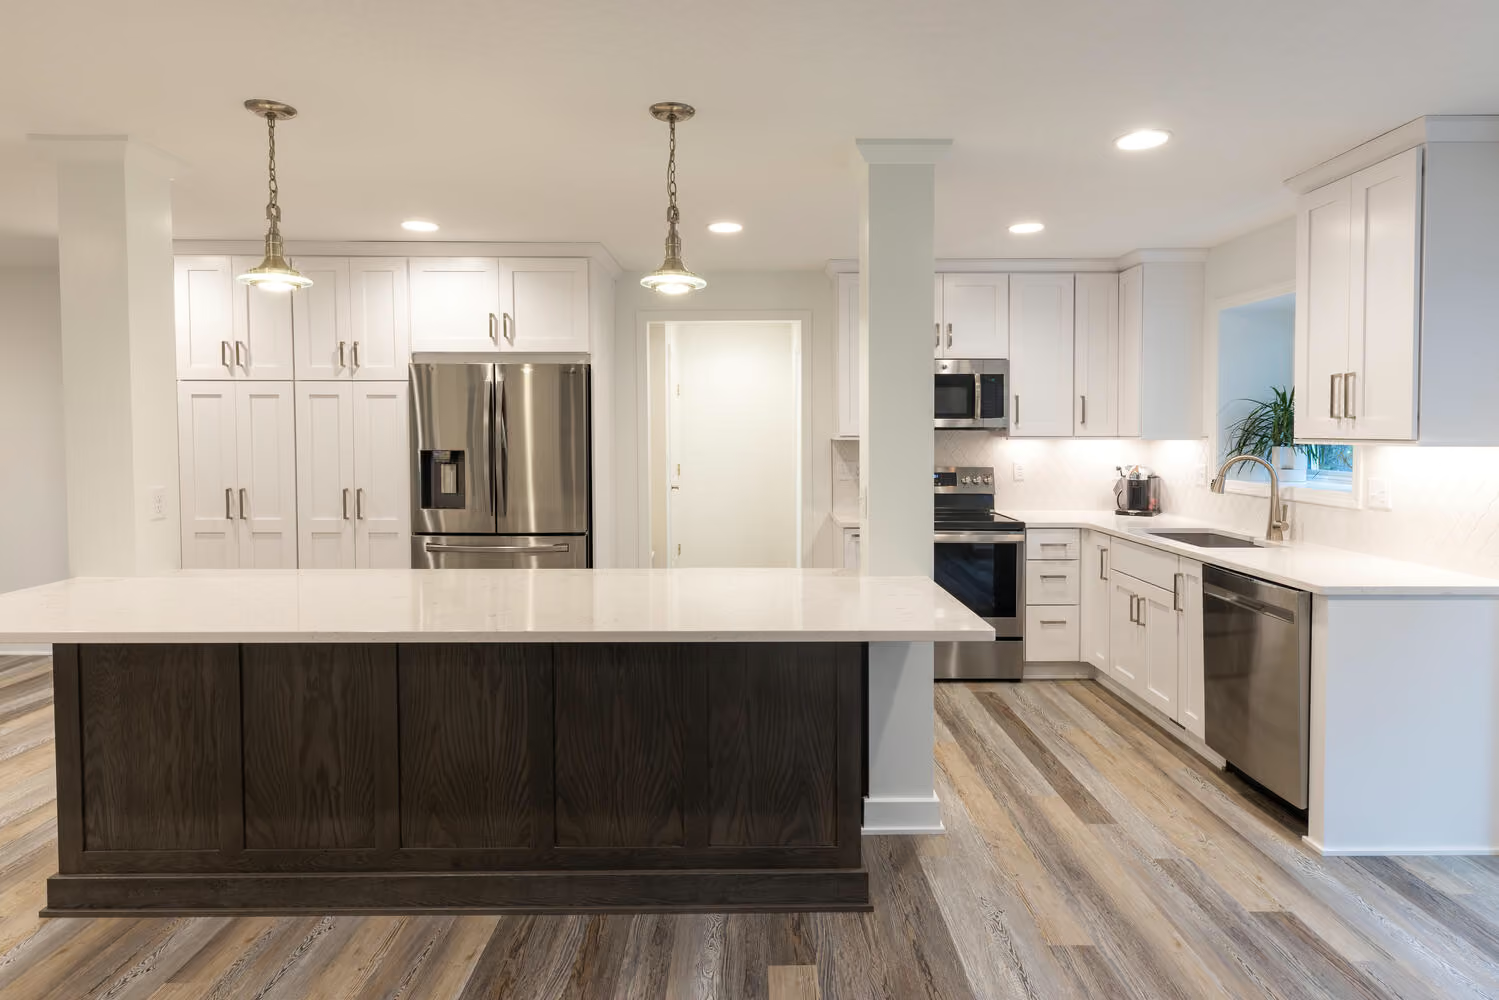
Walls down, island in, and a brand new powder room.
From unfinished blank slate to cozy lower level.
A whole house of honey oak, completely reimagined.
A piano room turned polished entertaining hub.
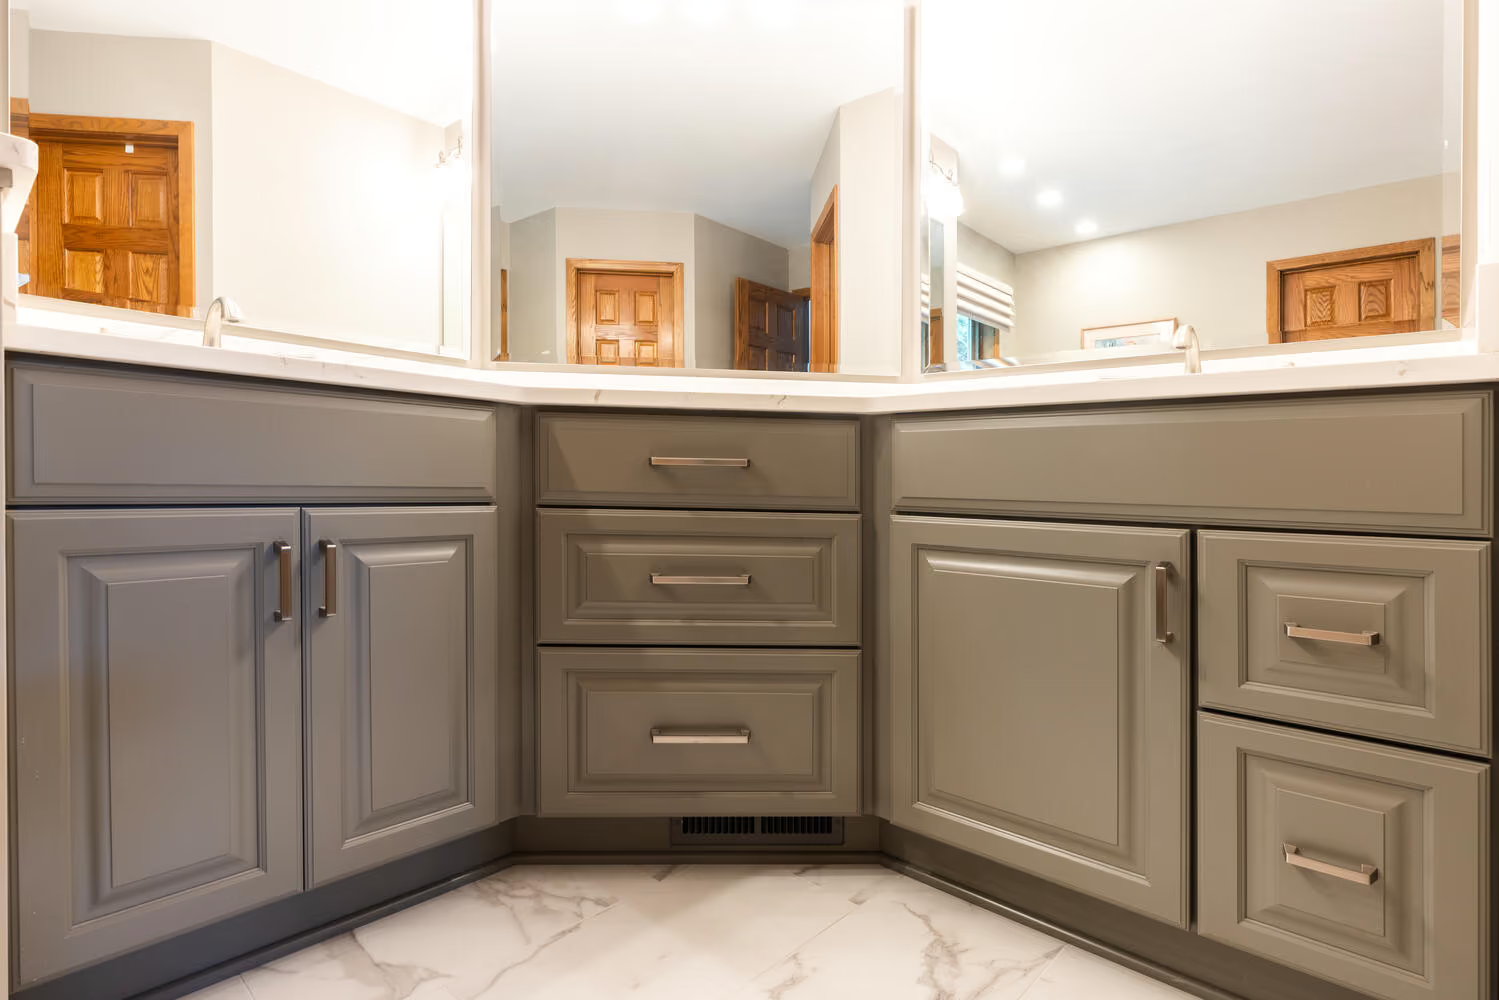
An angled vanity that made tricky corners beautiful.
An eclectic modern refresh for a 1978 colonial.
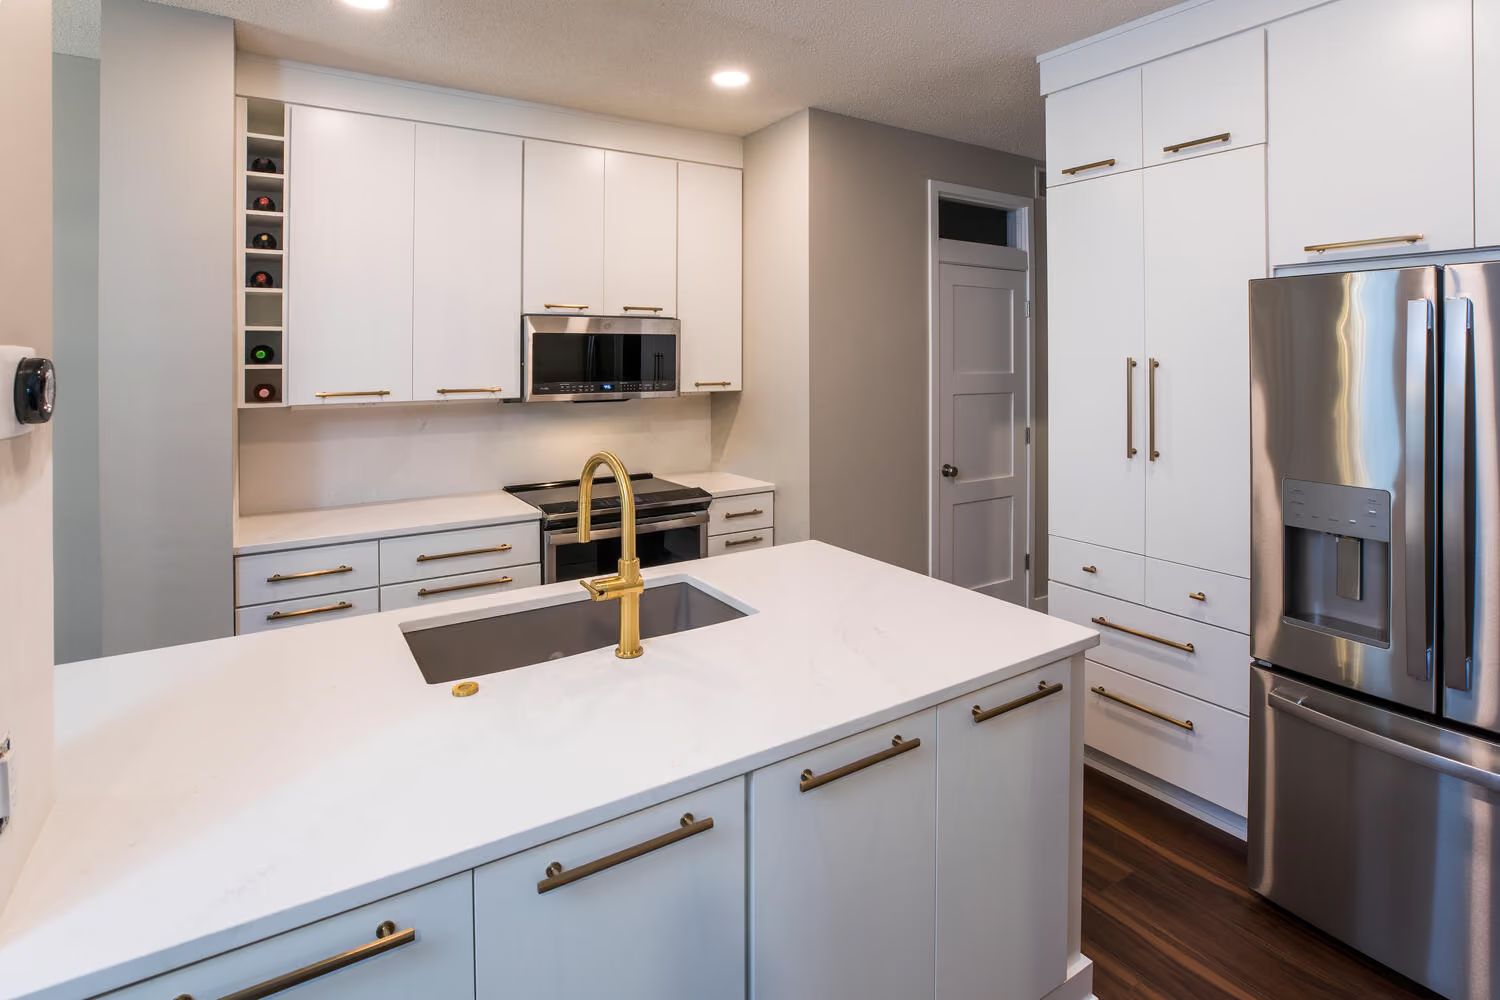
Cherry cabinets and gold hardware, warm and timeless.
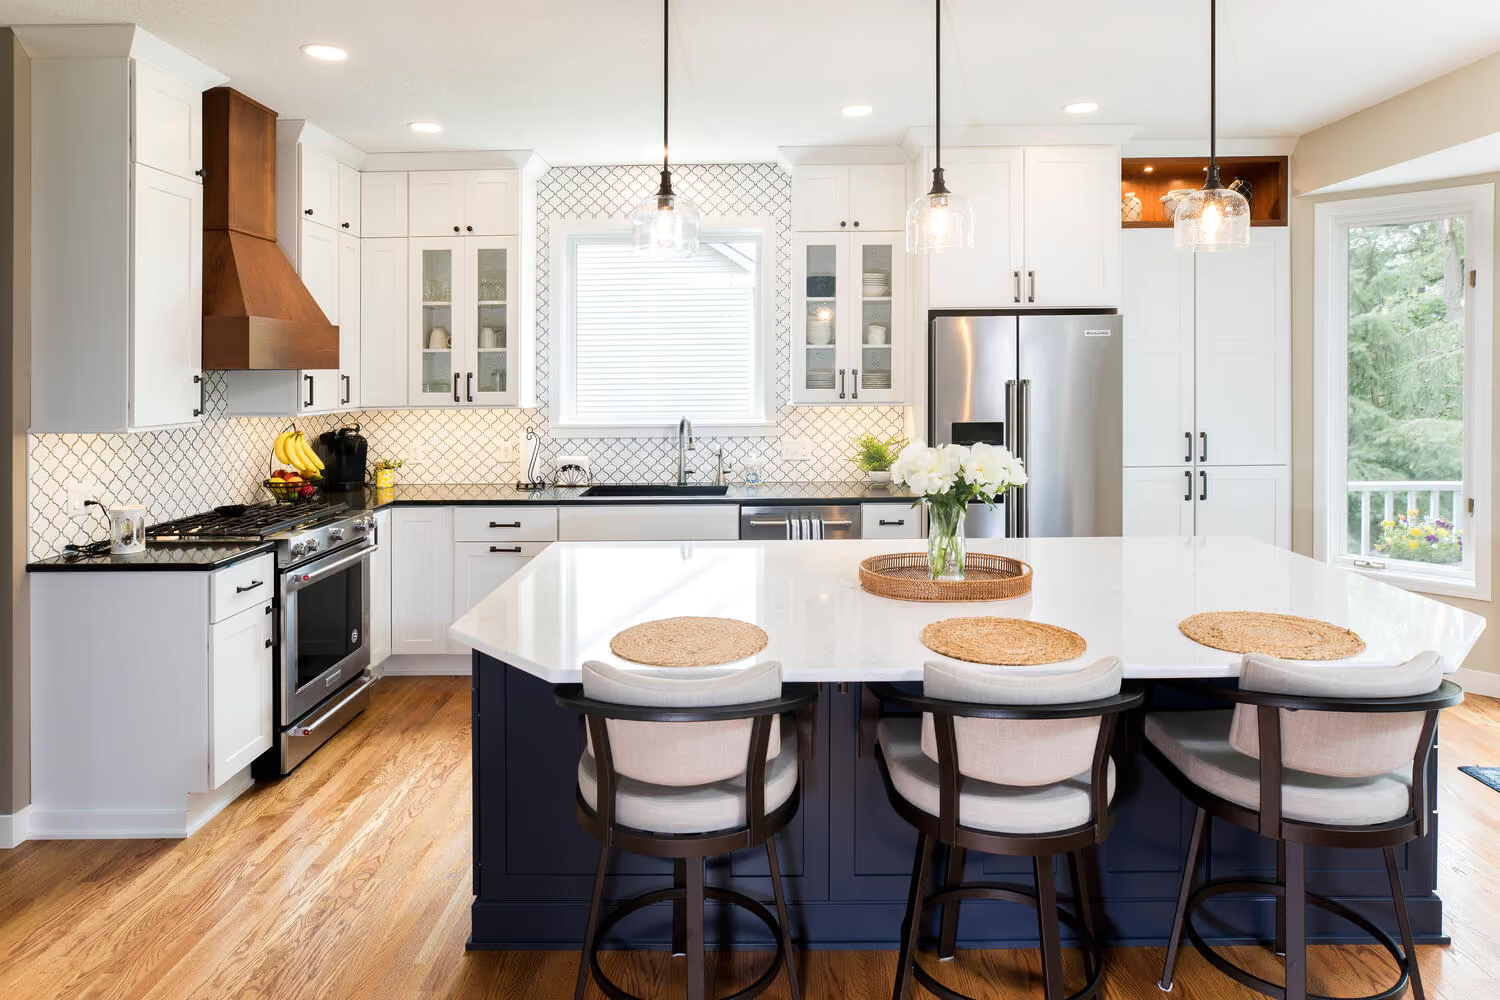
An airy kitchen with an island the whole family fits around.
A stunning walk-in shower designed for aging in place.
A night-and-day transformation on a smart budget.
A permanent grilling island ready for every cookout.
One closed doorway unlocked all the counter space.
Double wall ovens and a stove that takes center stage.
Two Cambria-topped islands where one would not fit.
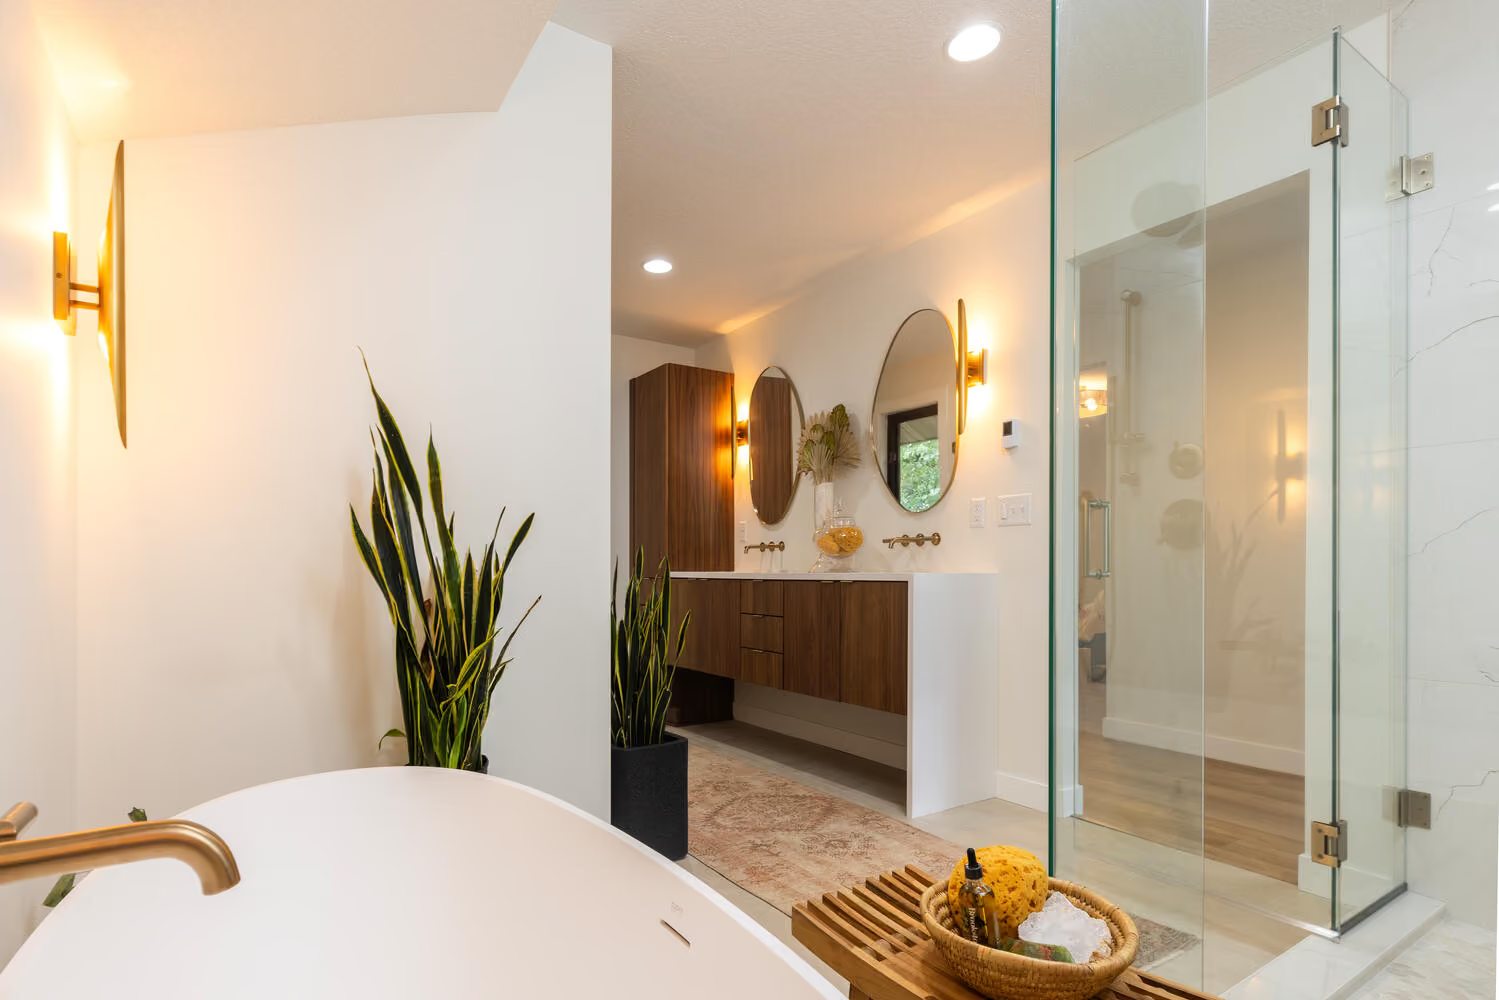
A serene owner's suite with a soaking tub and waterfall countertop.
A basement retreat with a sprawling bar and glass shower.
Soffits out, storage in, and a much warmer kitchen.
Two dated bathrooms, one clean modern makeover.
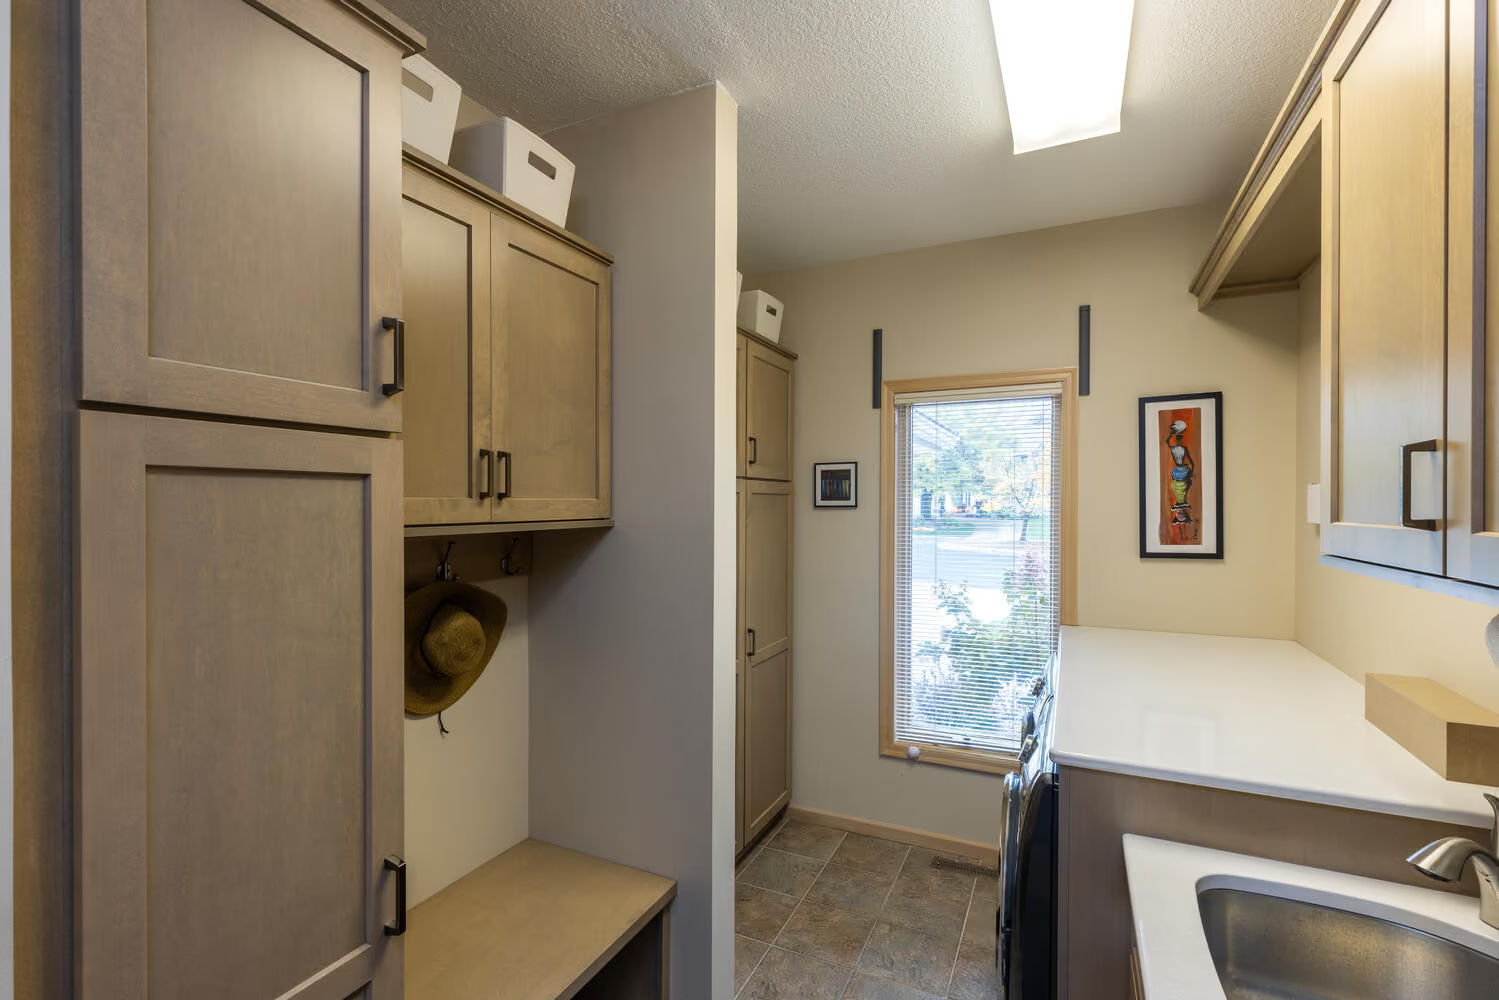
A hardworking mudroom and laundry room with built-in bench seating.
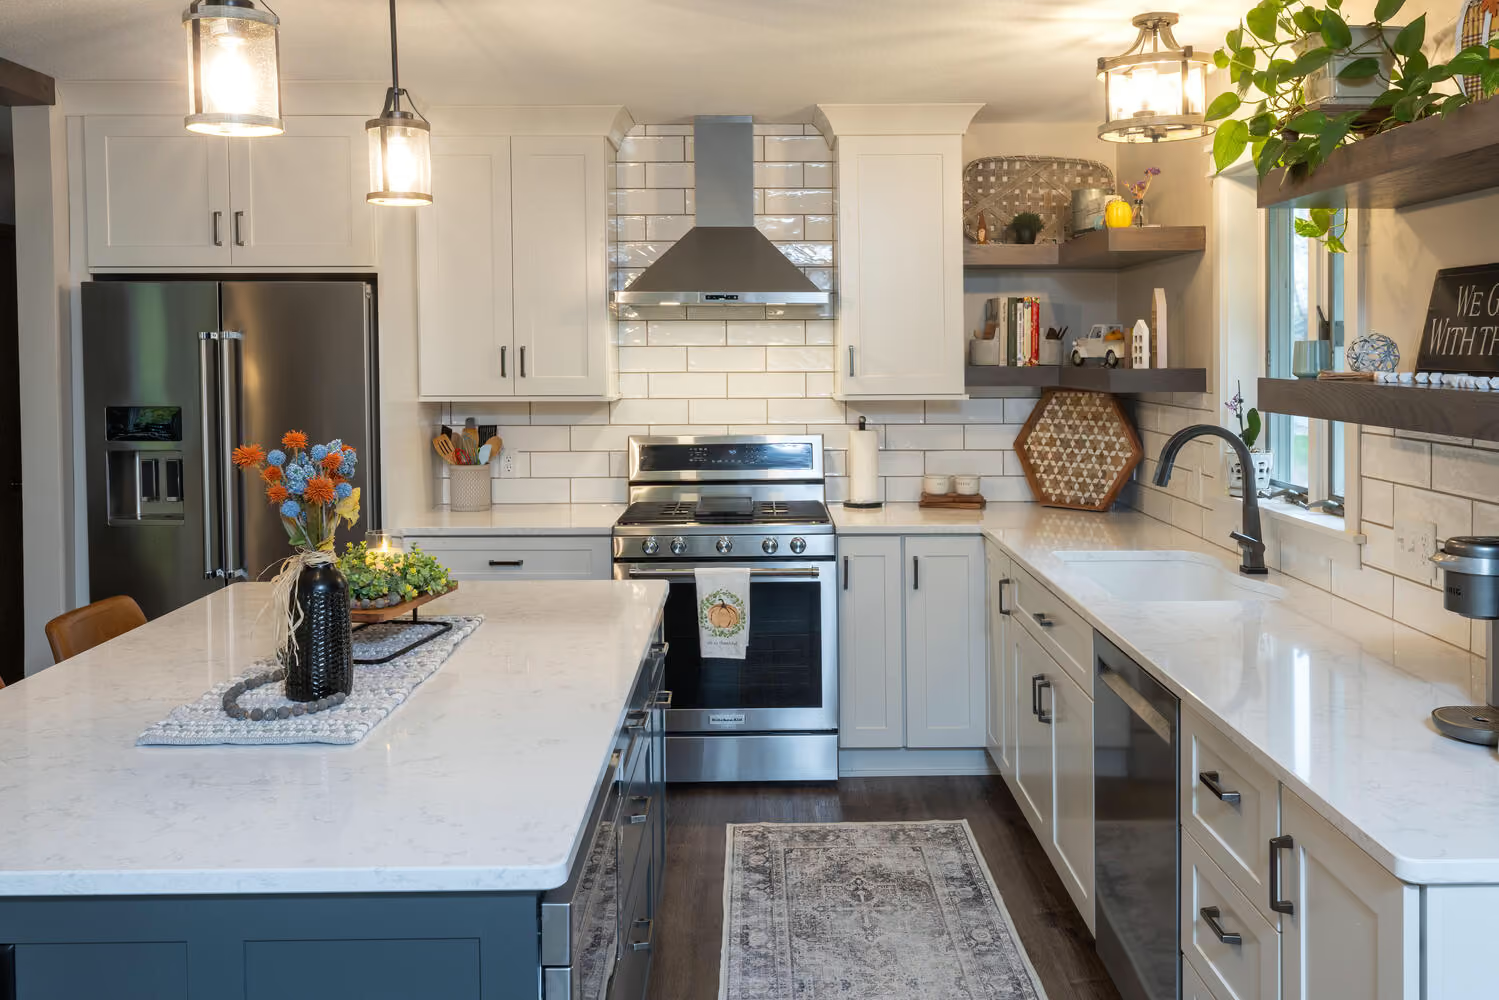
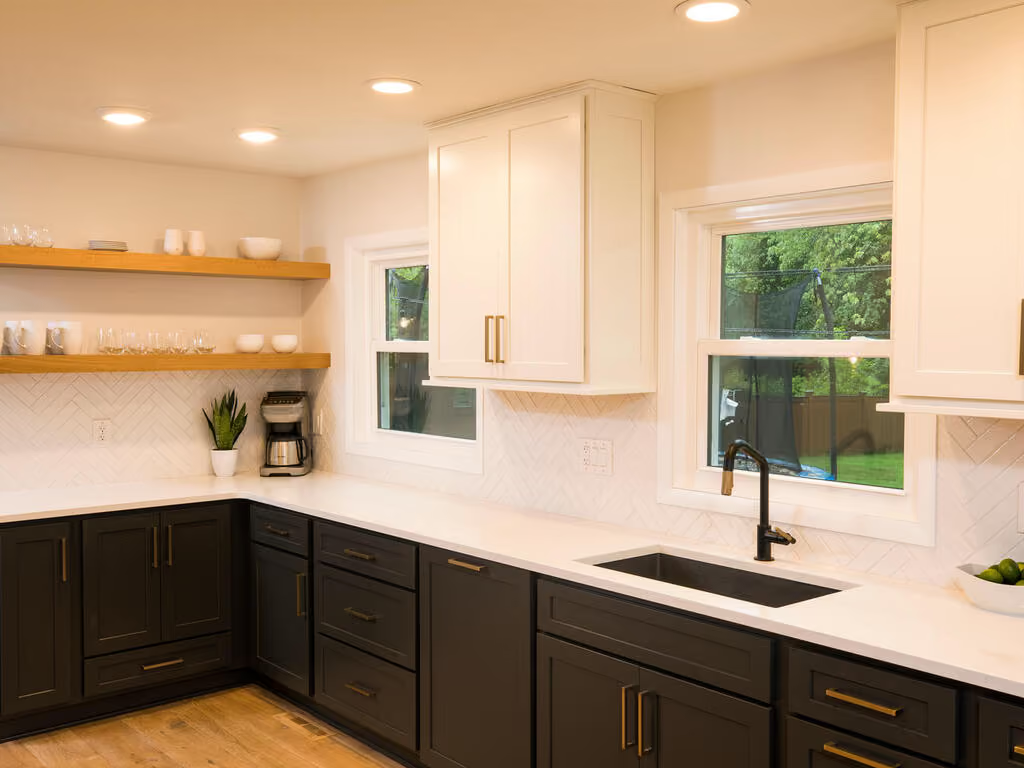
A modern farmhouse kitchen with floating shelves and an eat-in island.
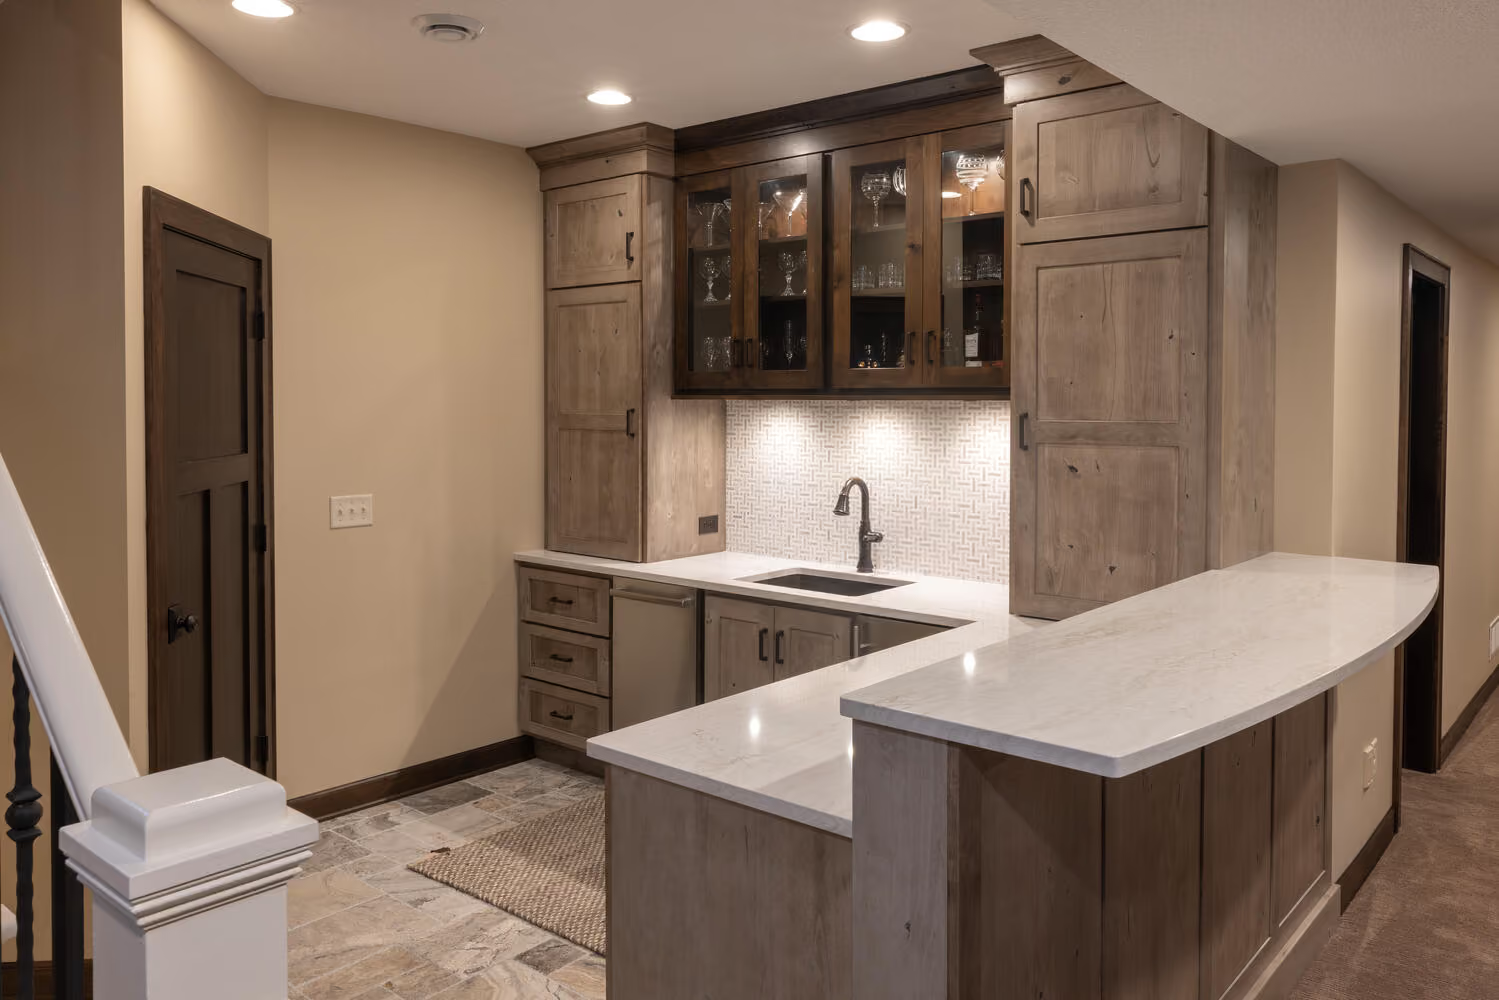
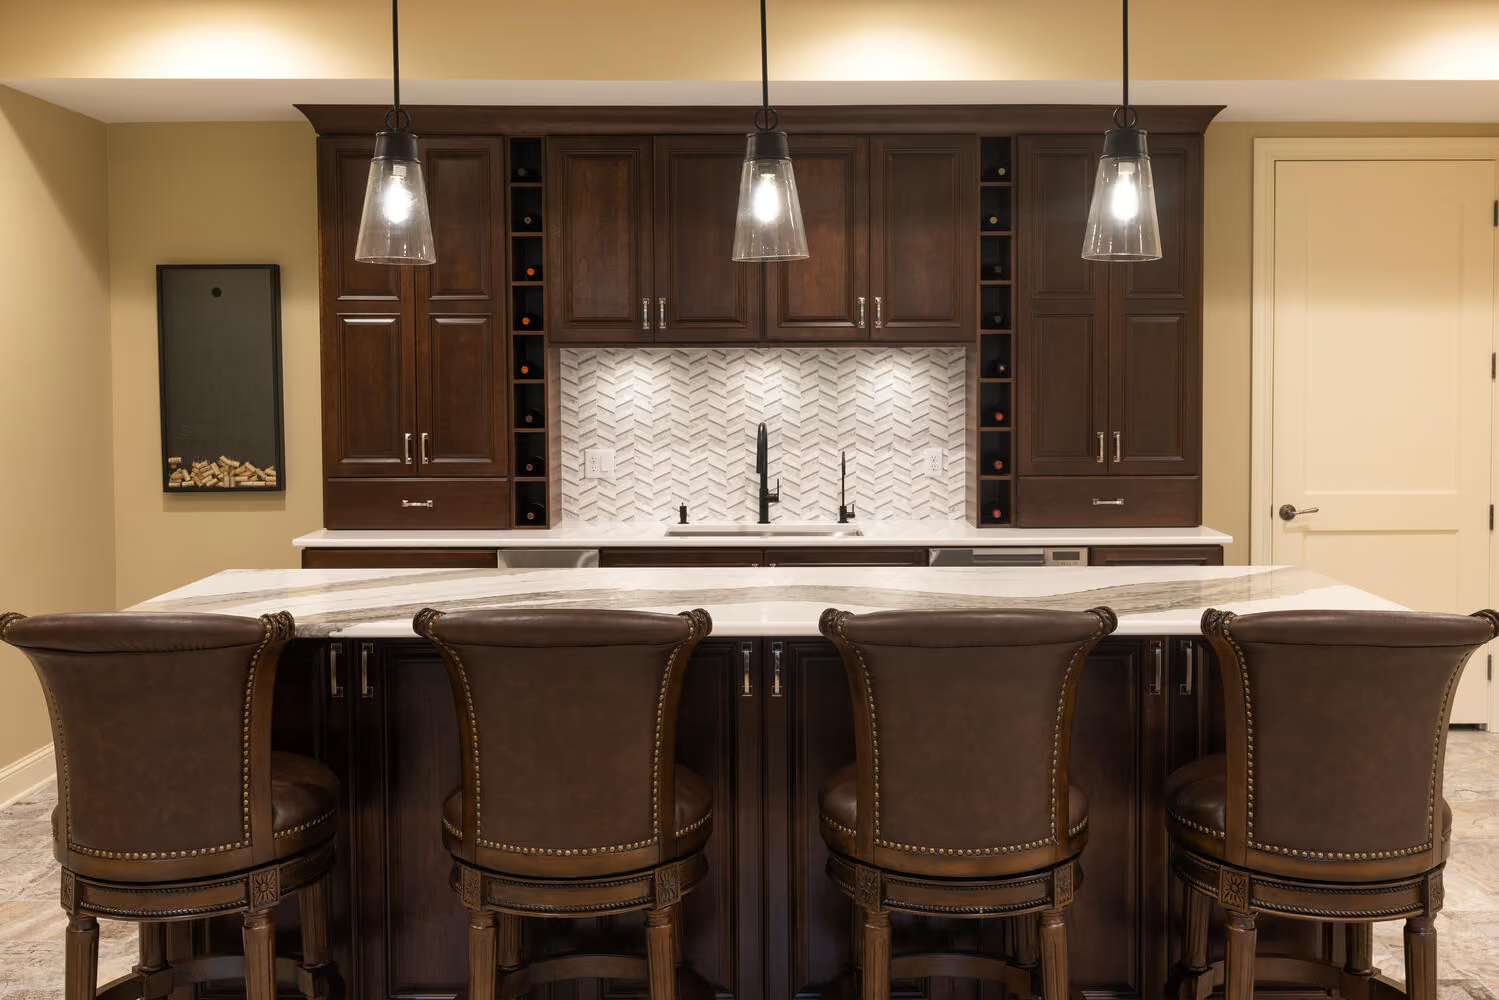
A galley wet bar that made the basement the place to be.
One remodel, four rooms: a kitchen and three bathrooms.
Their favorite Cambria Brittanicca, now in the kitchen too.
Vaulted ceilings and Skara Brae Cambria brighten every corner.
A cabin-in-the-woods dream home with custom cabinetry throughout.
A timeless kitchen for a charming 1930s Minneapolis home.
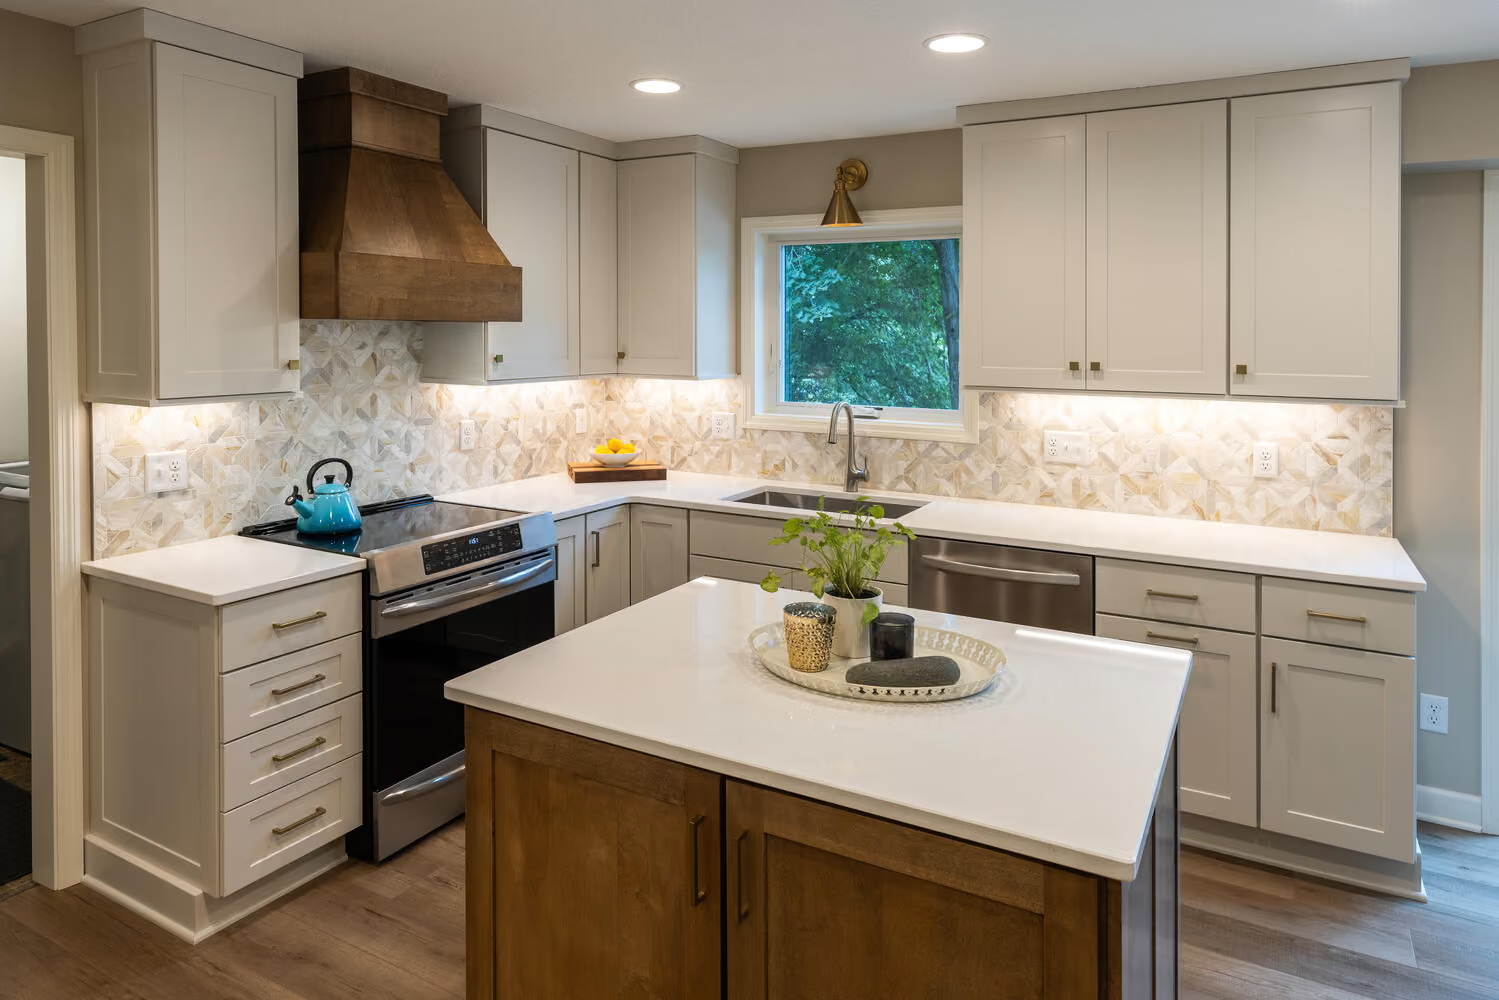
A small townhome kitchen gone bright and contemporary.
More island seating and a fresh take on traditional style.
A gutted 1976 split entry, reborn warm and welcoming.
Cream cabinets and a dark maple island in an opened-up Tudor.
A walk-in tile shower replaced the old jacuzzi tub.
A moody basement bar with a secret hidden room.
From golden oak to a spa-like retreat.
Ceiling-height peppercorn cabinets after the drop ceiling came down.
One wall came down and this kitchen opened right up.
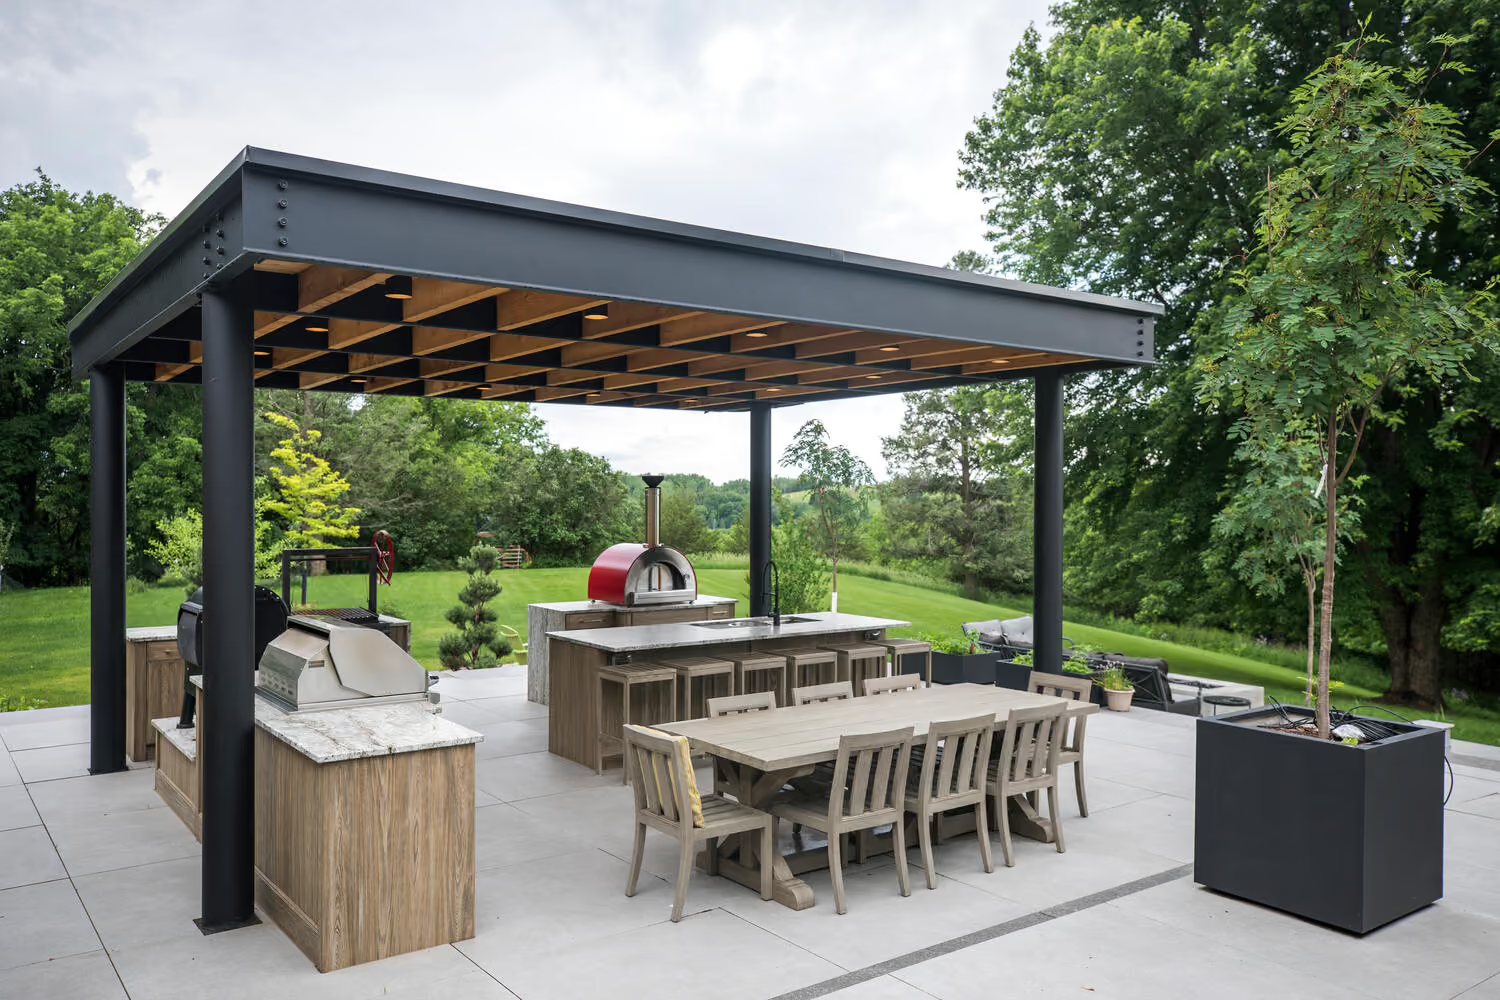
Three grills, a pizza oven, and a patio built for summer.
A bright lower level built around one incredible custom bar.
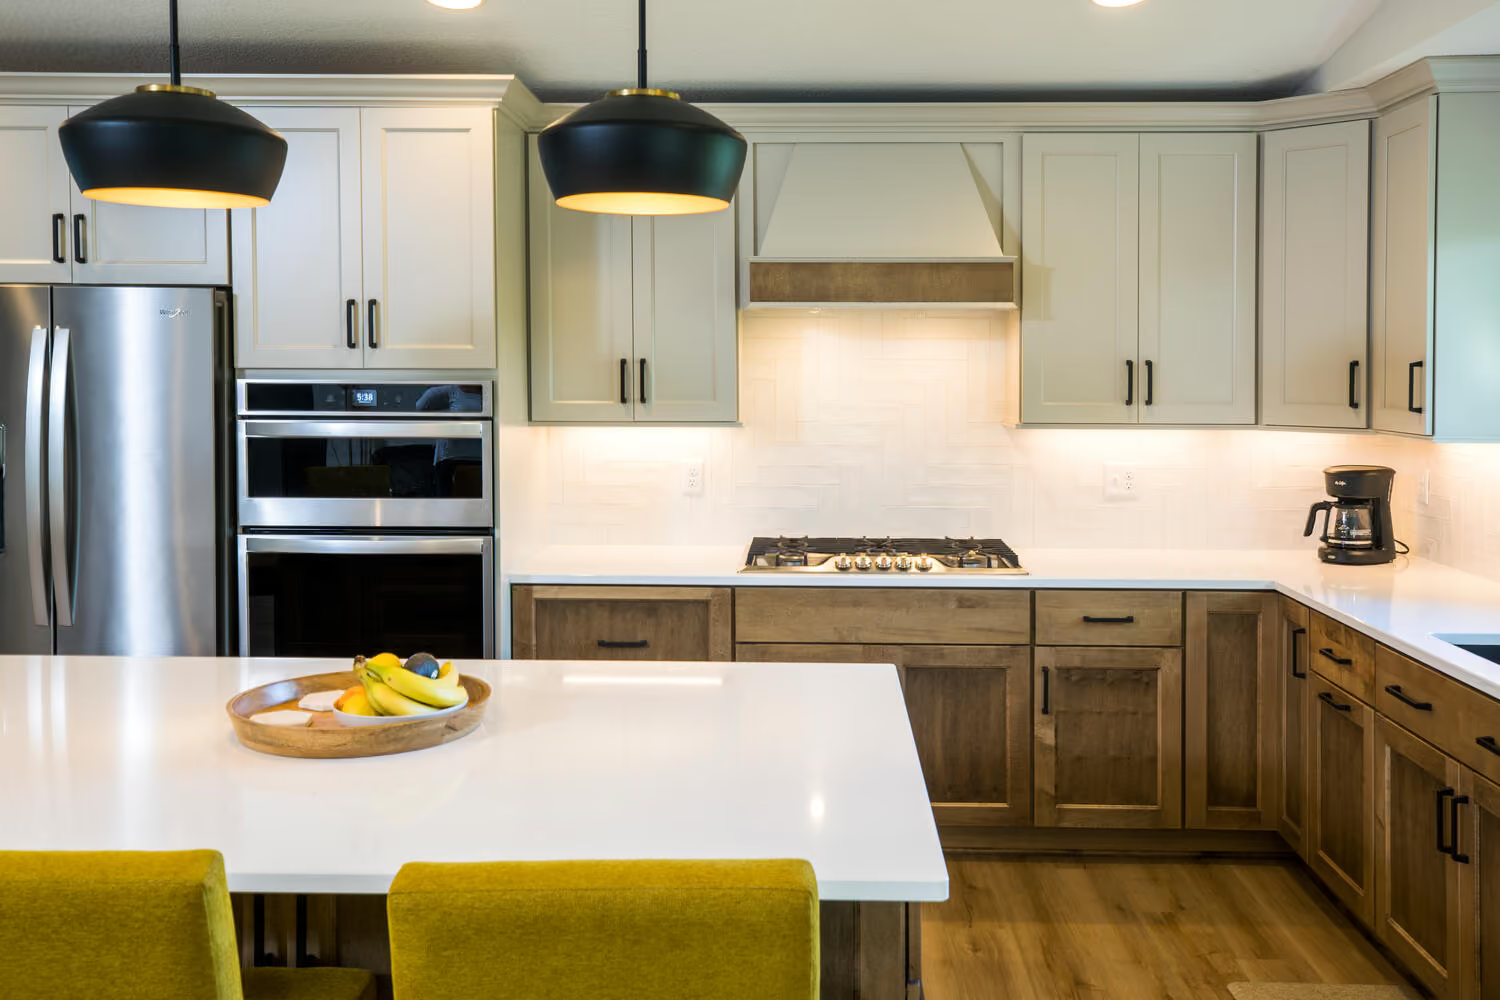
Two-tone cabinets and white oak shelving in a transitional stunner.
White alder meets a gray poplar island under Cambria quartz.
A wall of new cabinets brought this kitchen modern flow.
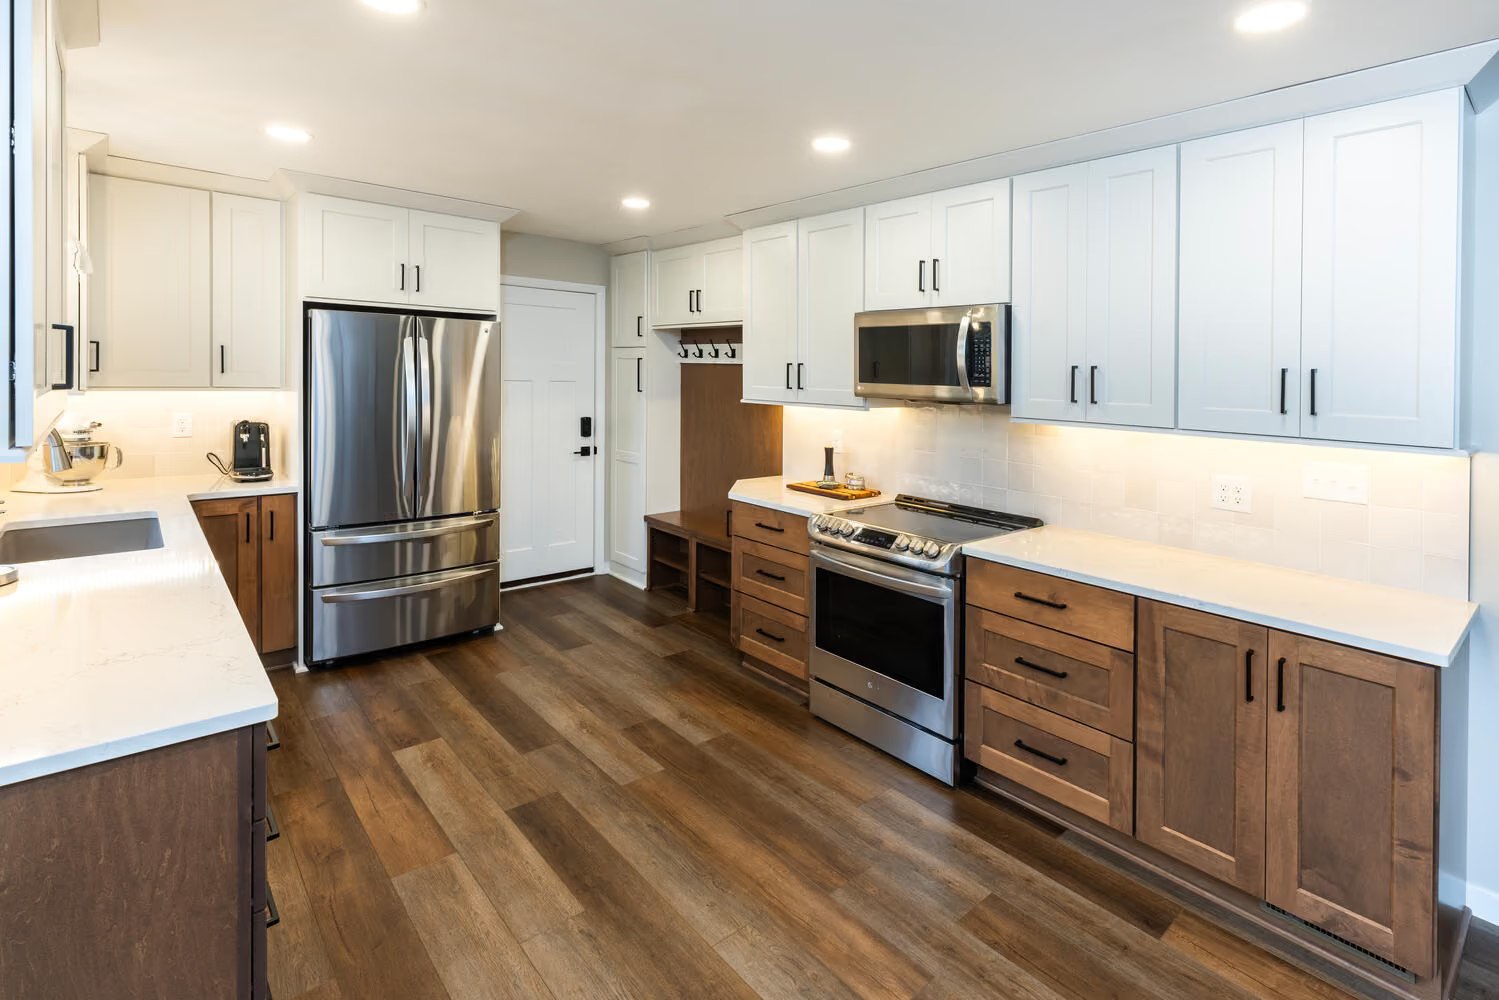
Two-tone cabinets and clever storage, all within the original footprint.
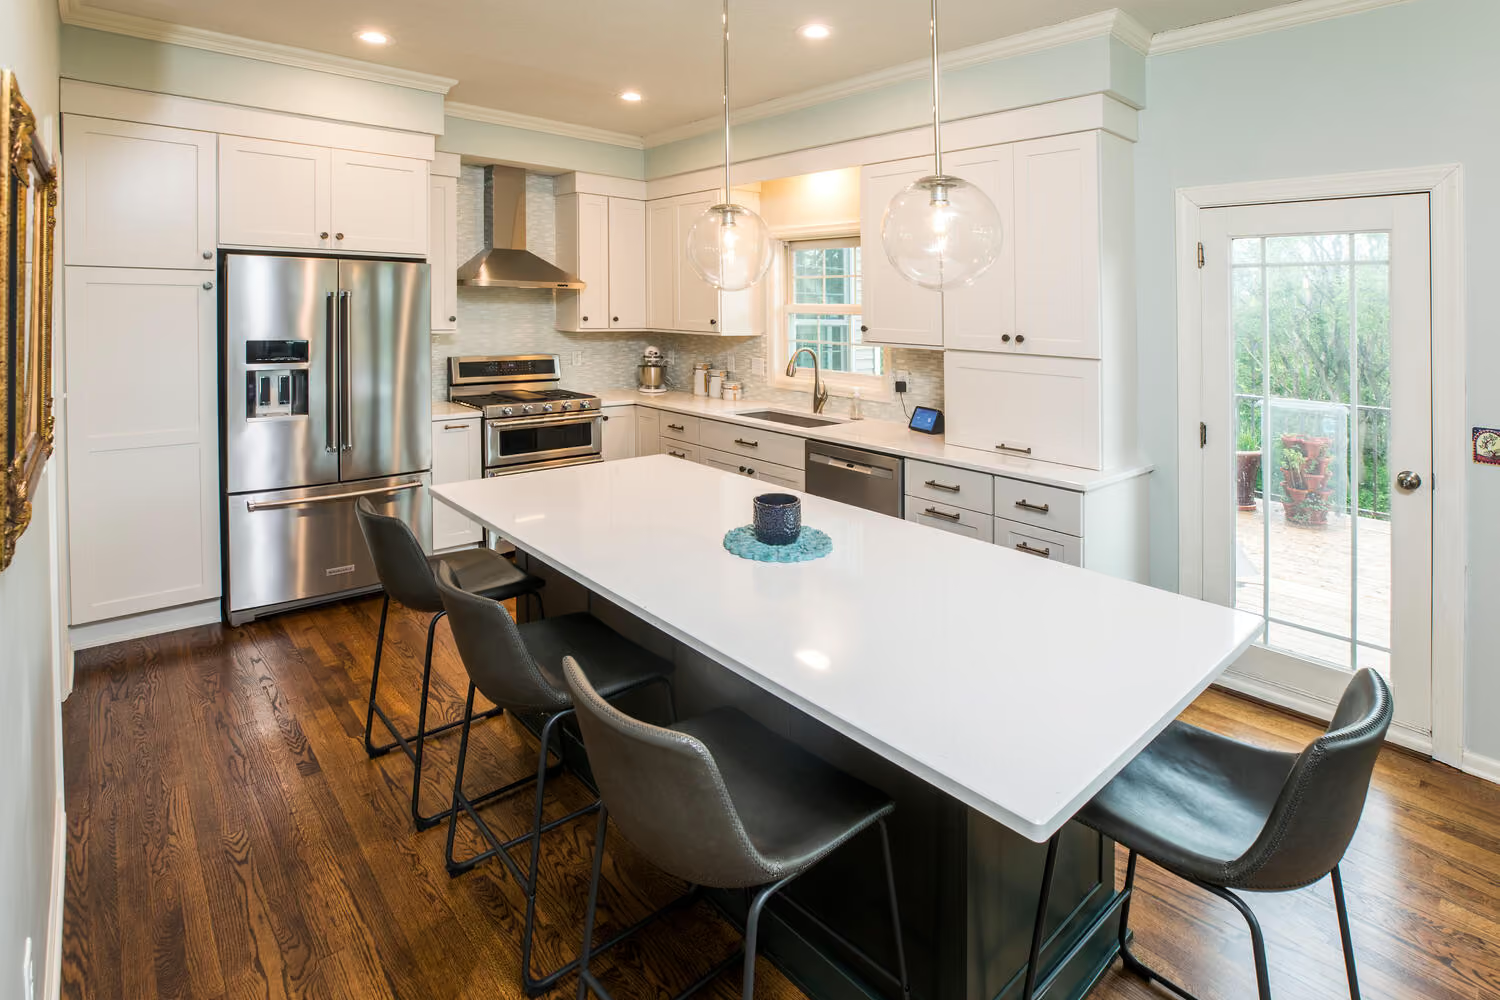
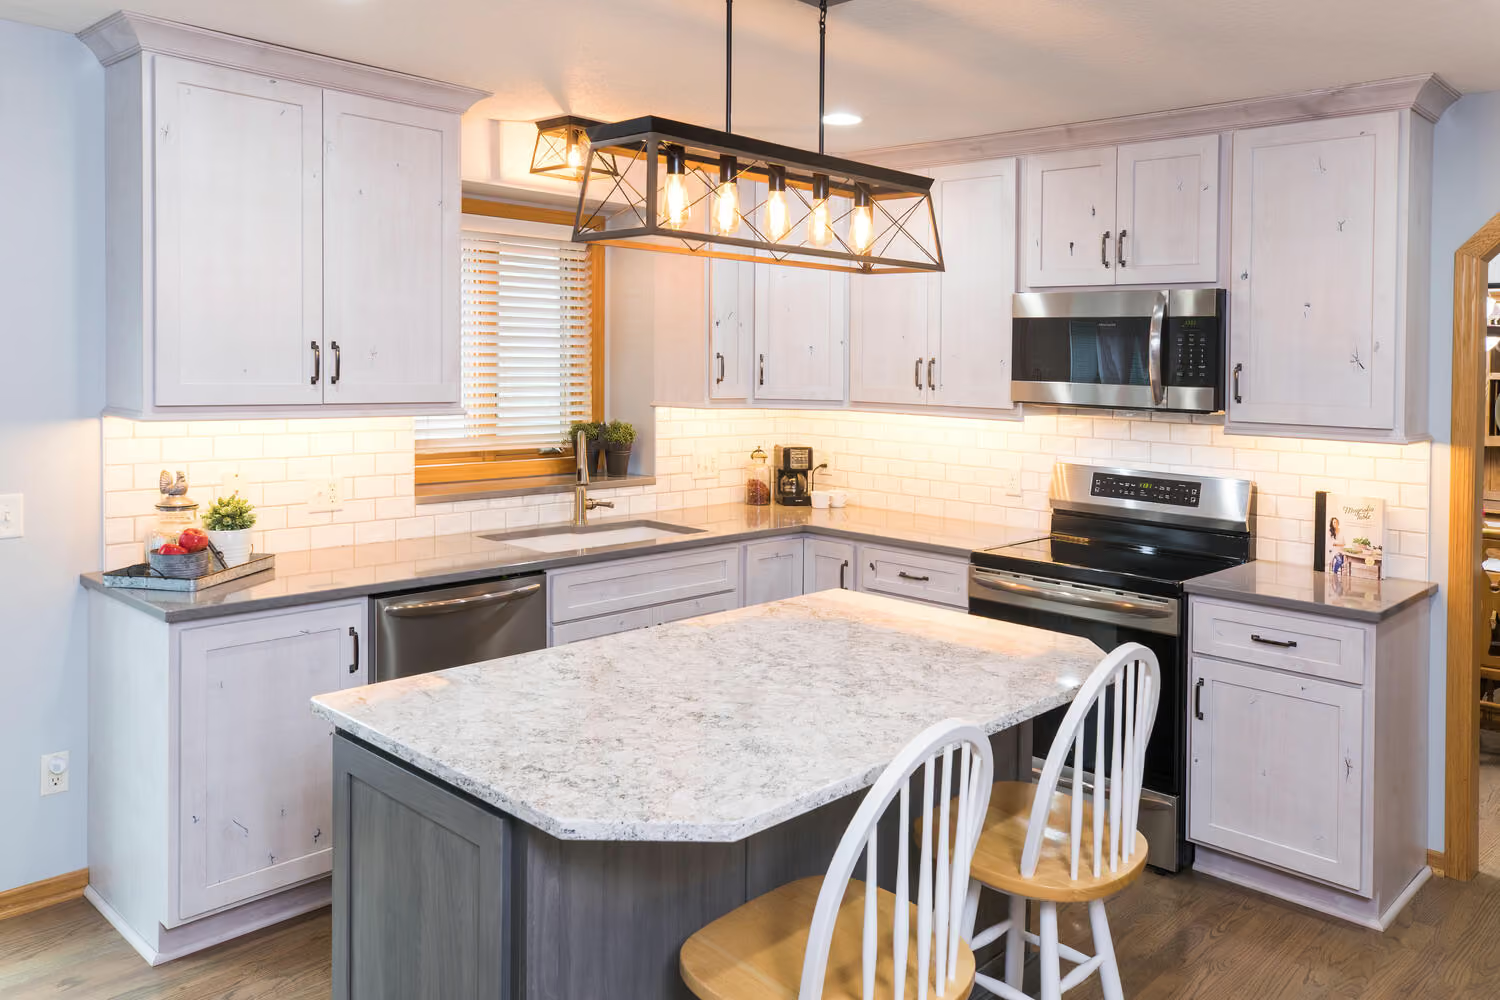
Soft white cabinets, quartz counters, and an island made for gathering.