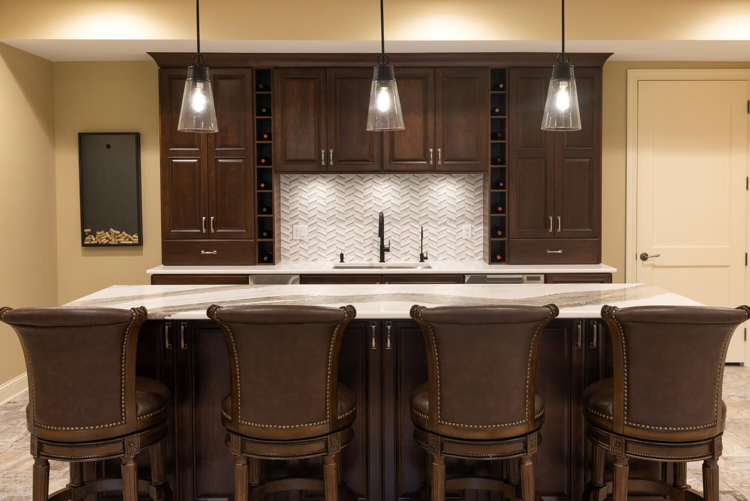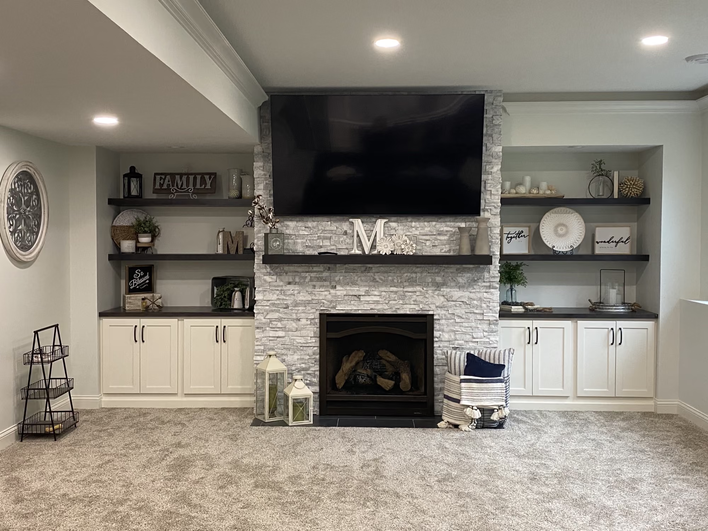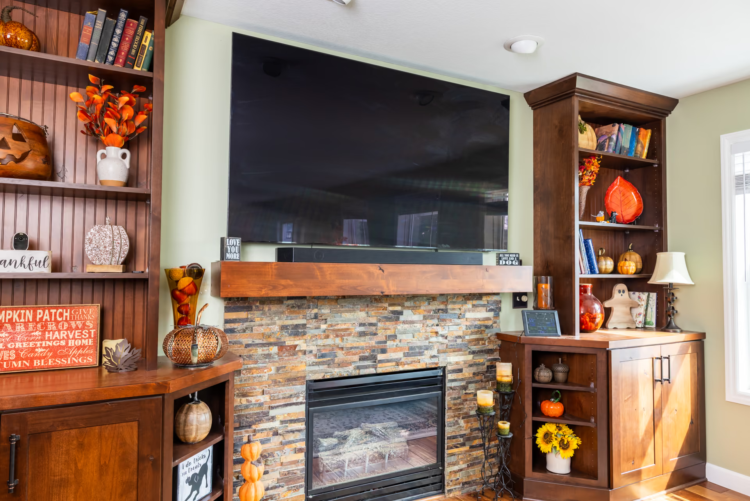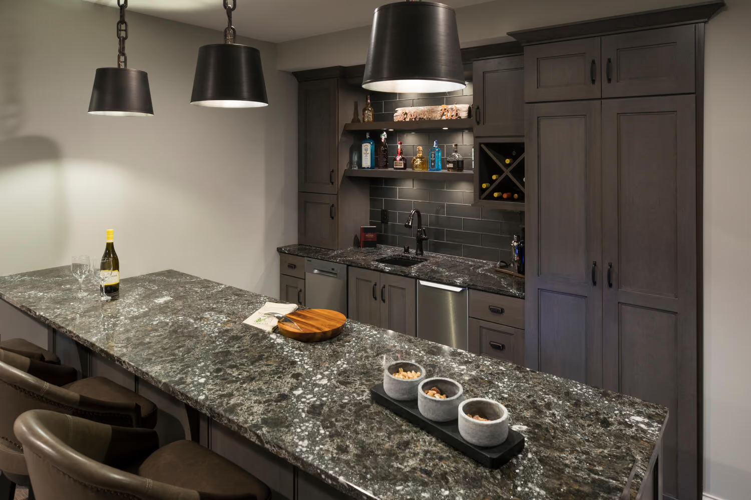
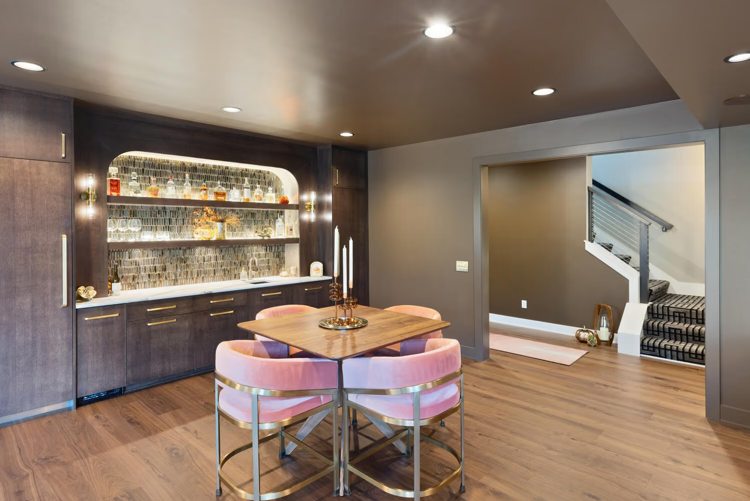
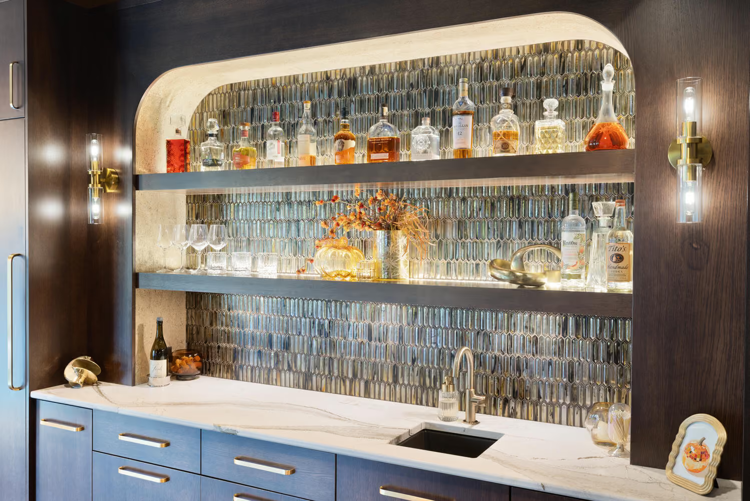
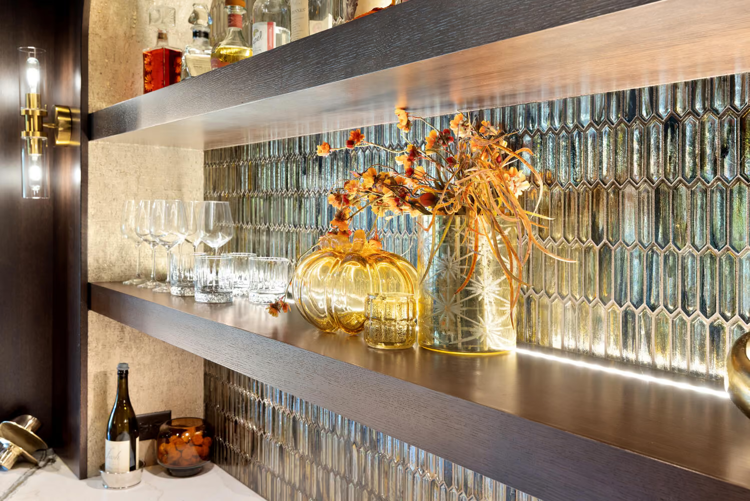
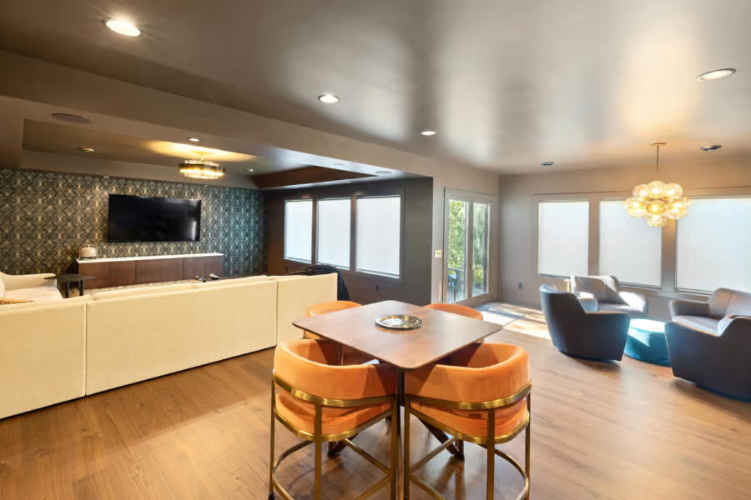
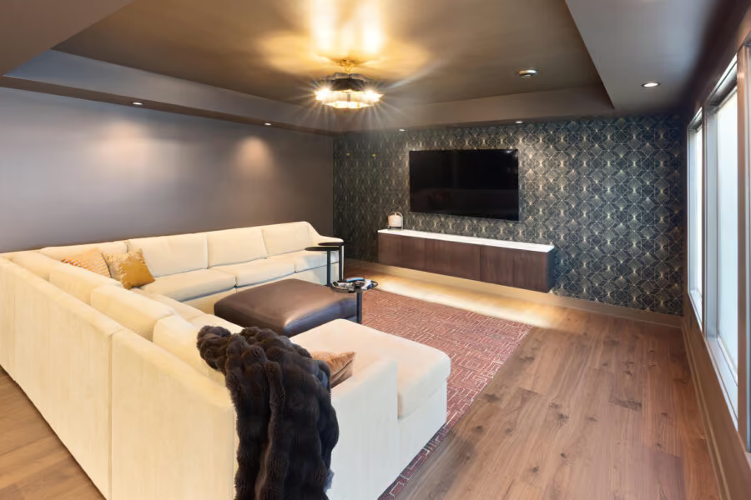
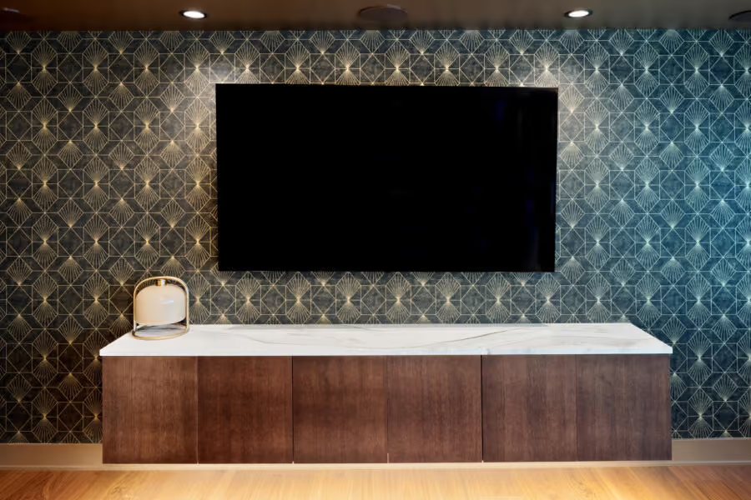
A bold, speakeasy-inspired basement lounge built around an impressive bar and its rounded arch shelf, finished with stylish graphic wallpaper.
Watch this video to get a feel for what it's like at our Apple Valley Showroom.
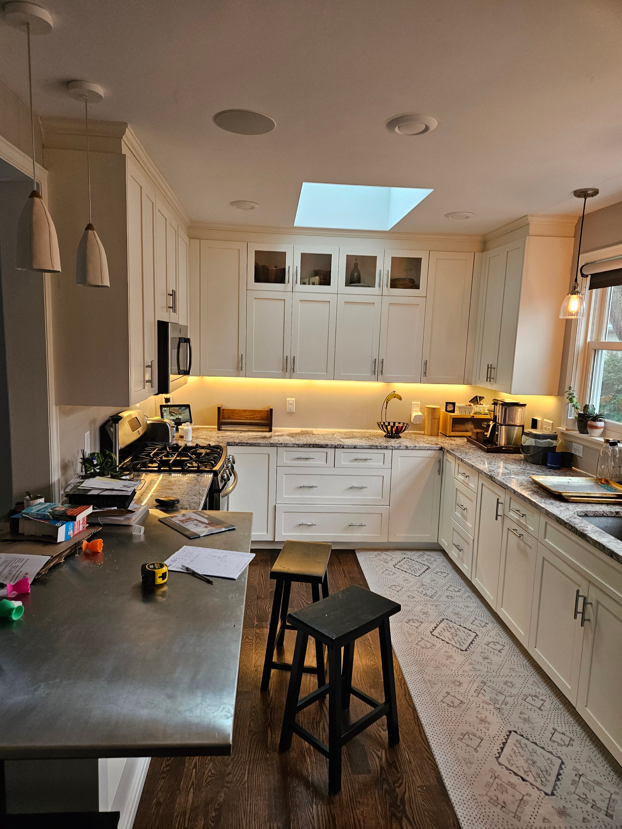
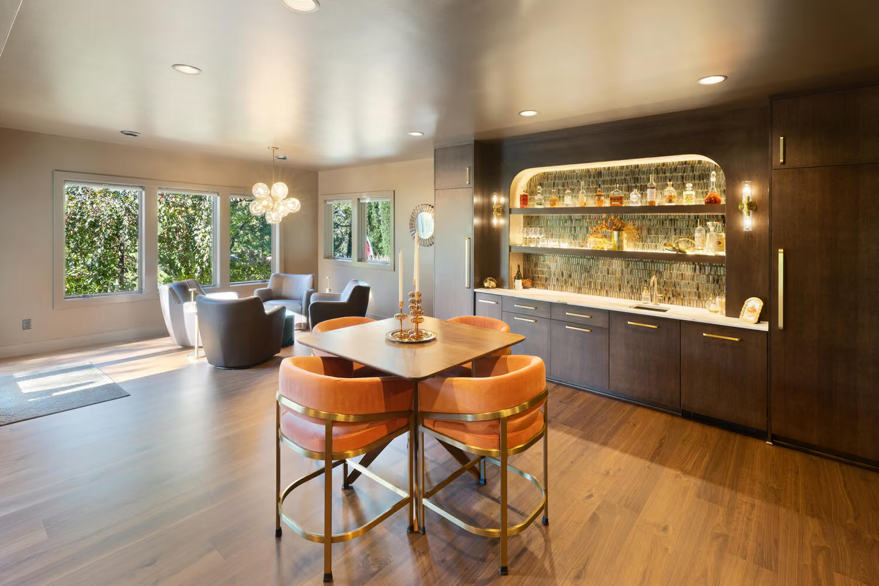
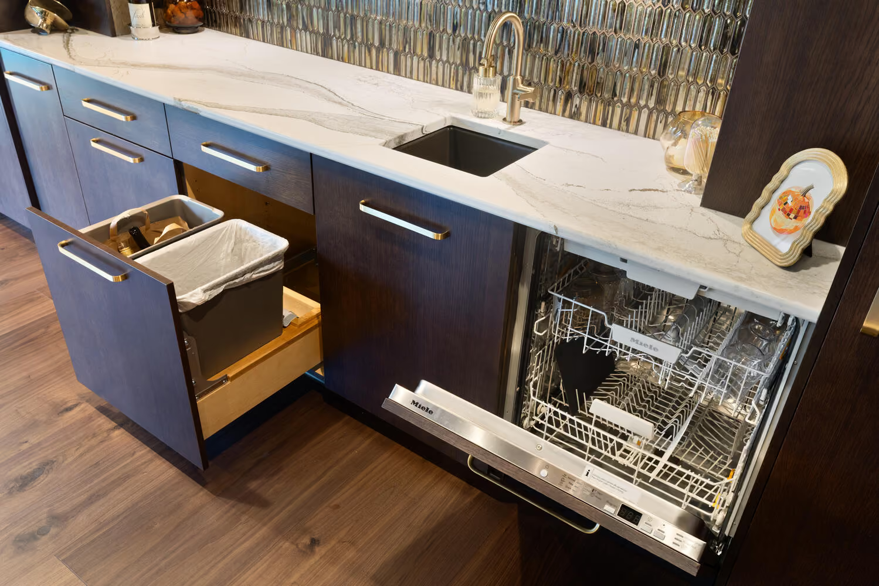
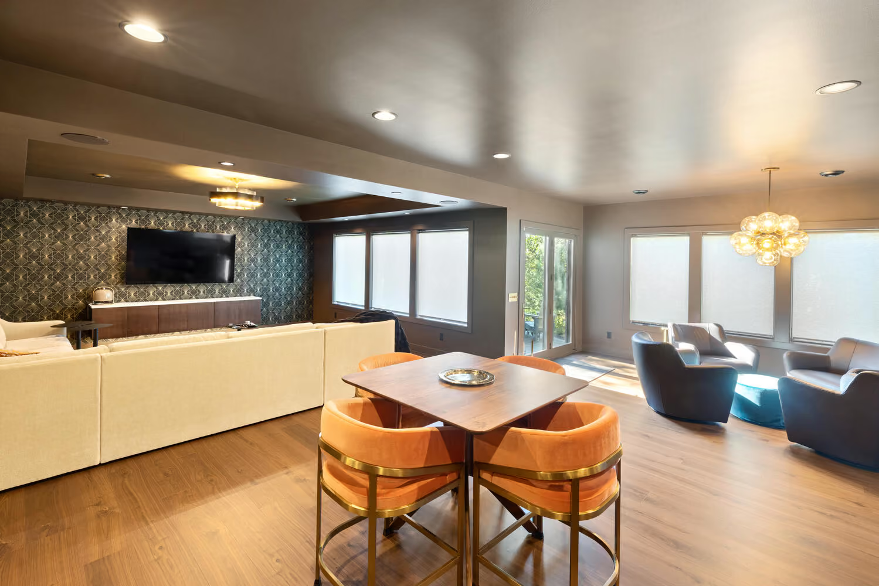
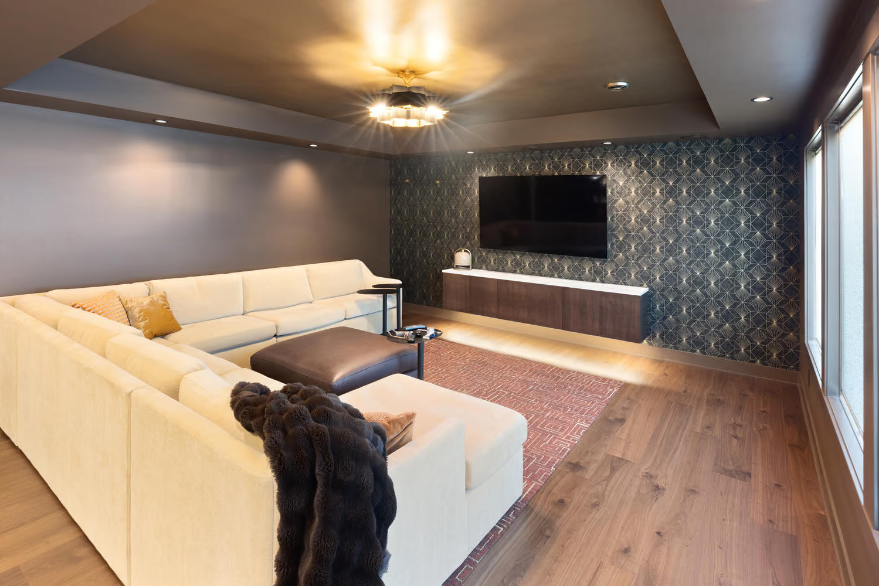
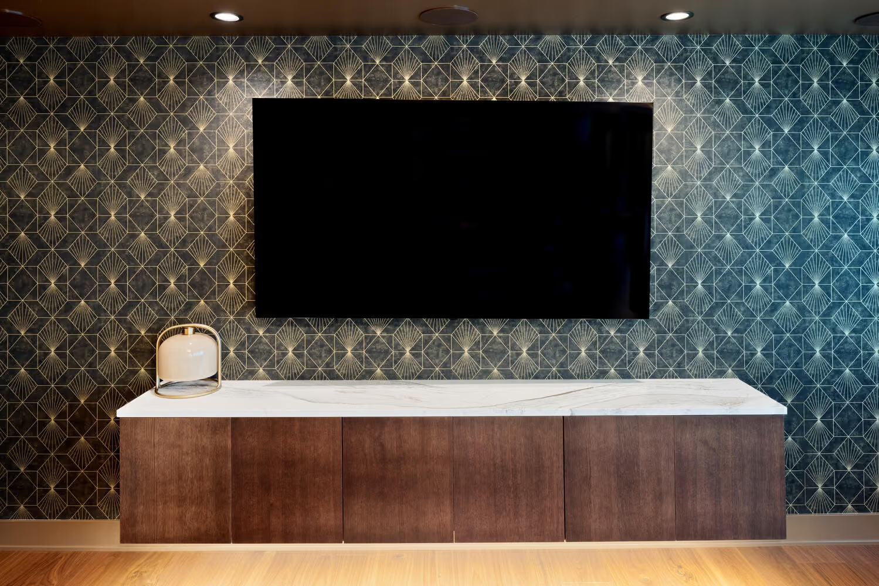
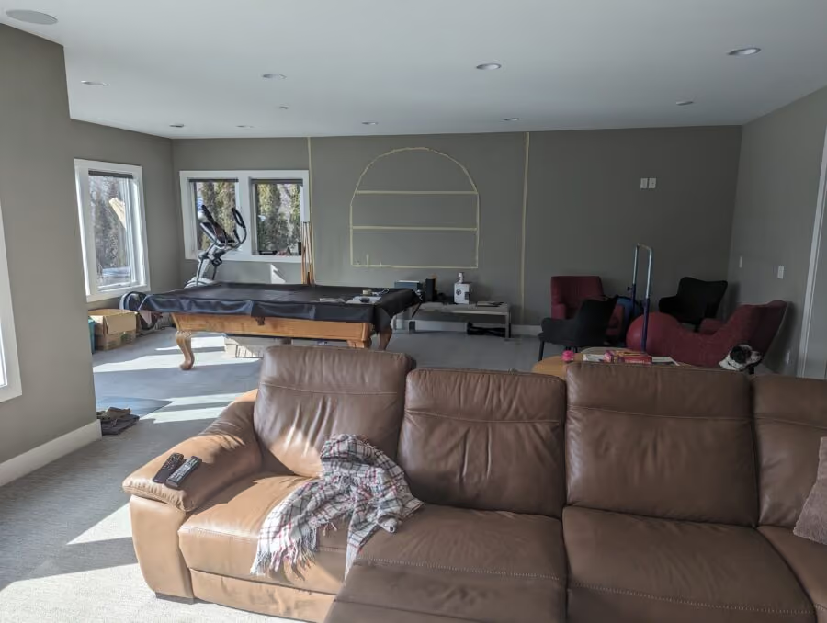
Every project is unique to us, but this Eagan basement lounge remodel is especially memorable. The basement, built in 2015, felt empty and underutilized. The owners wanted a fresh start and chose a bold, speakeasy-inspired design. After meeting with our designer, Naomi, they began planning their new space.
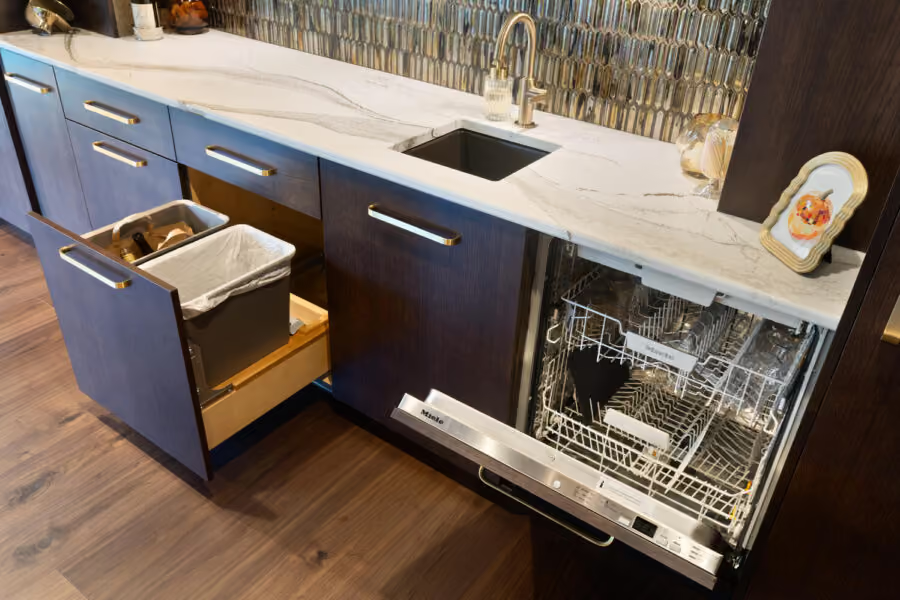
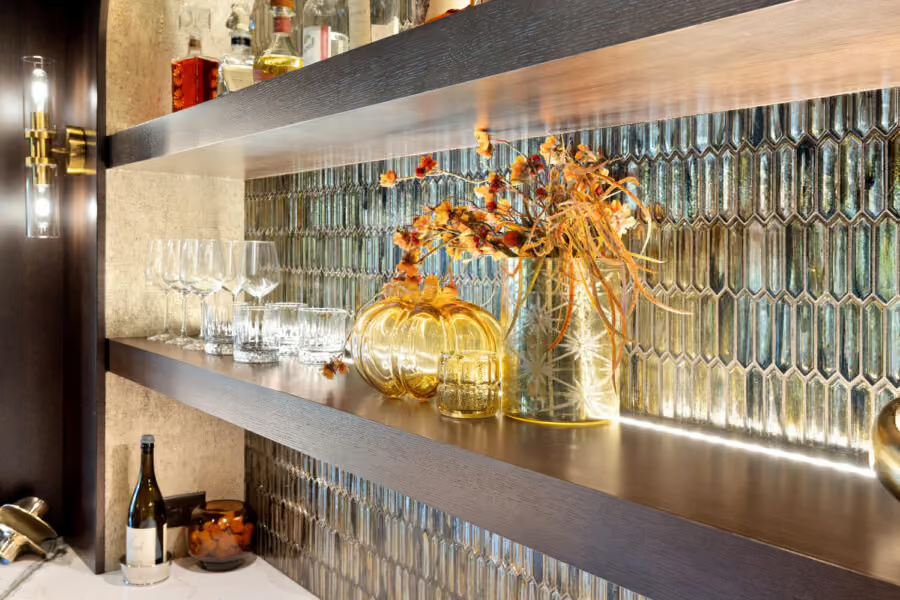
The biggest challenge for our team was building the impressive bar. Naomi called the rounded shelf the "infamous arch" because it meant finding a bendable frame to shape the archway. In the end, she was thrilled with how it turned out. Creating the speakeasy vibe was a fun experience. Naomi especially enjoyed working with the homeowners and loves the stylish graphic wallpaper and eye-catching accent lighting.
Take a look below to see photos of the project and learn more about the design. Thinking about updating your lower level? Contact our team to set up a free design consultation.
Design Details:
Designer: Naomi
Cabinets: Shiloh Cabinetry
Countertops: Cambria Quartz
Bar Sink: Elkay
Contractor: Shaeffer Design Build
Before Photo
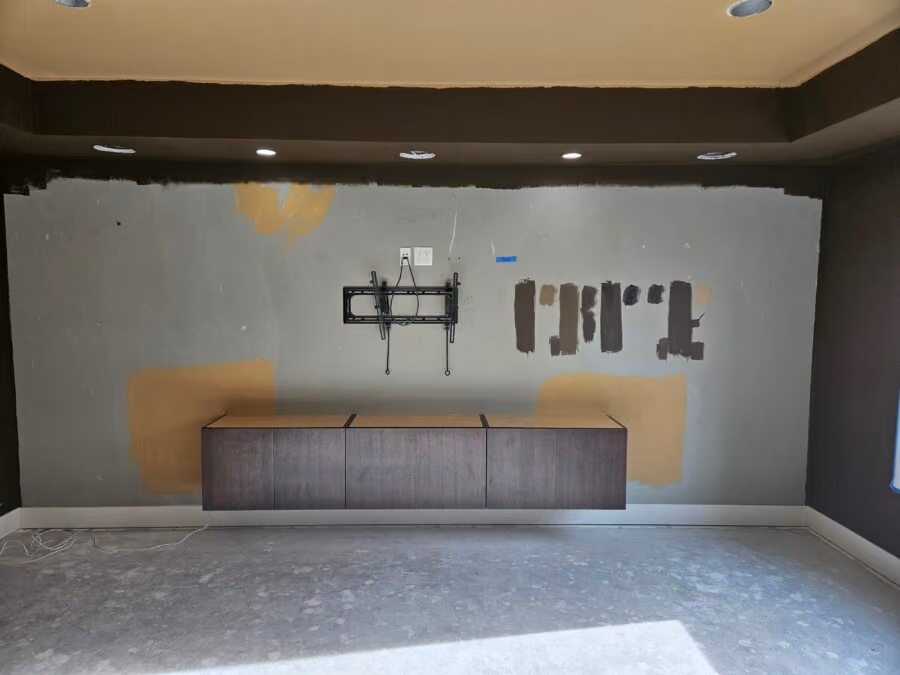
Process Photos
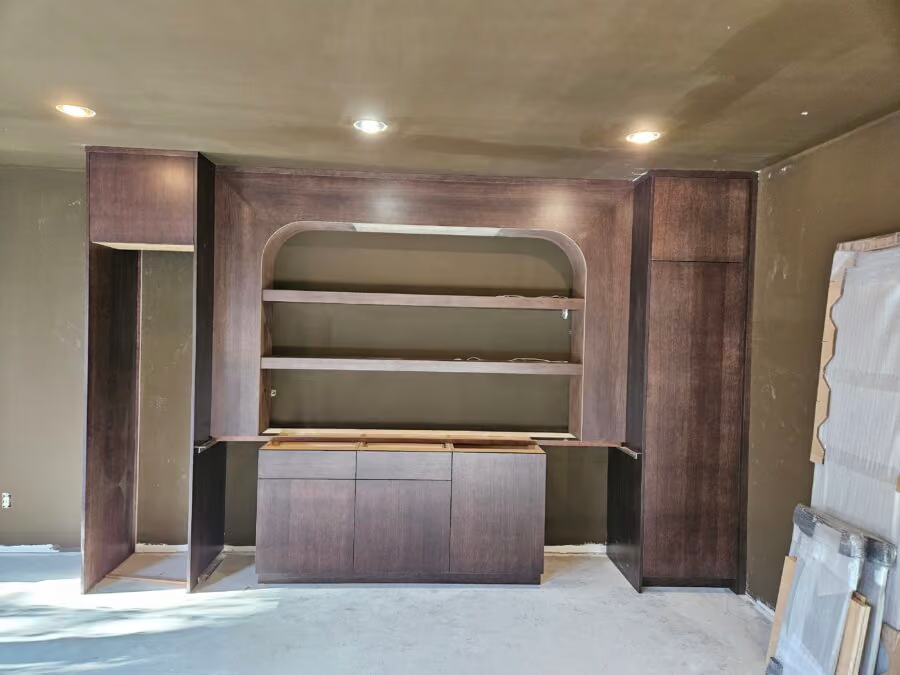
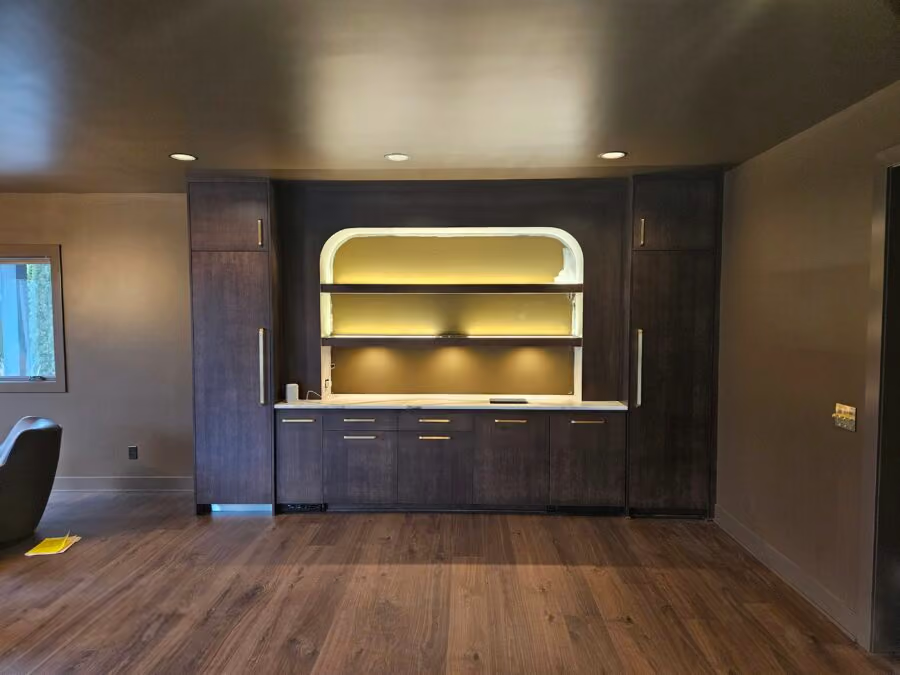
After Photos
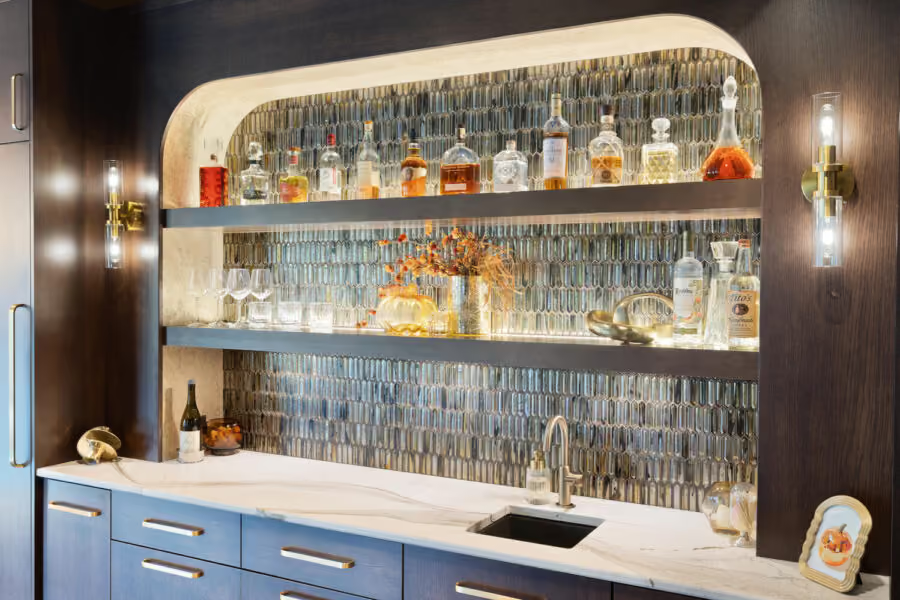
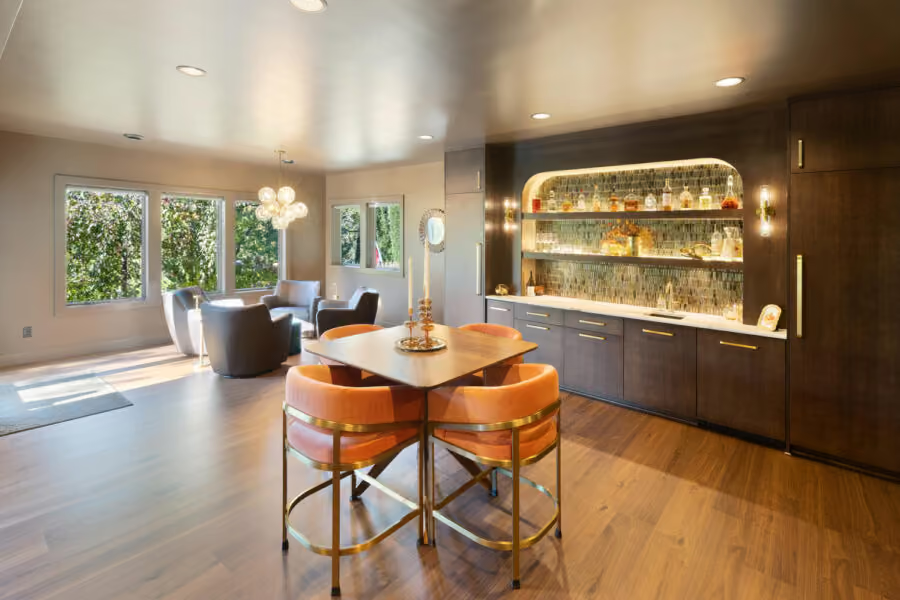
Upgrade your space with easy, expert help. Fast quotes, clear steps, and friendly service from start to finish.