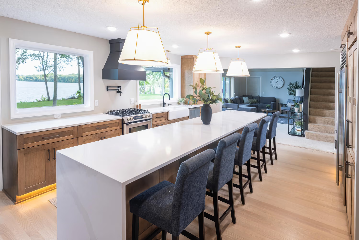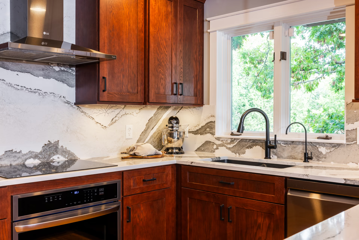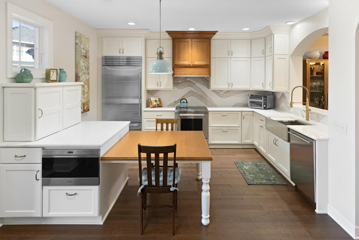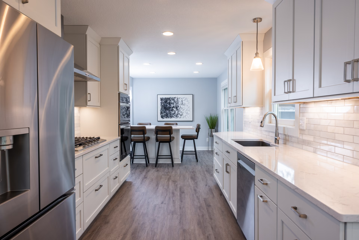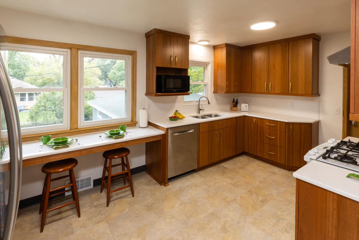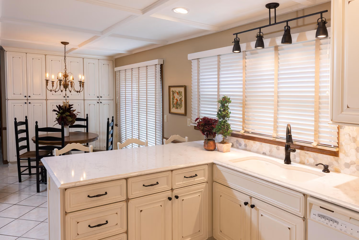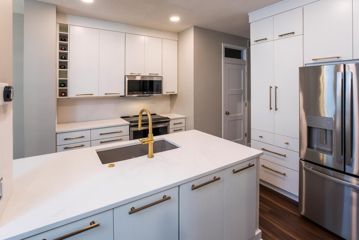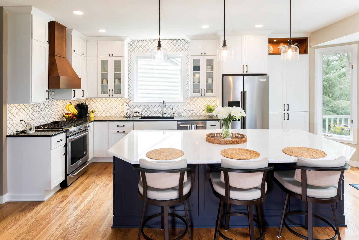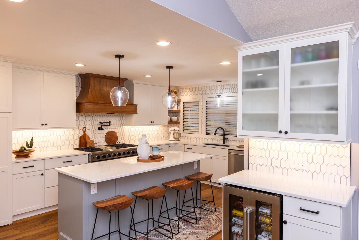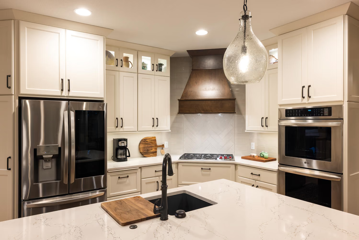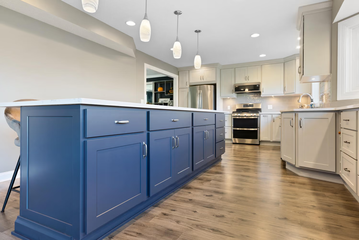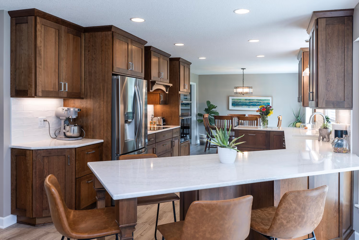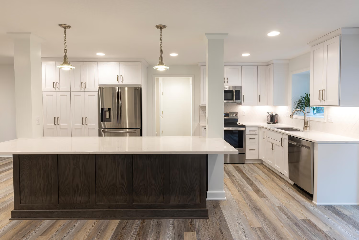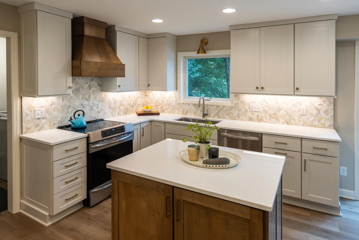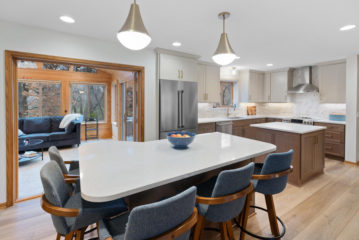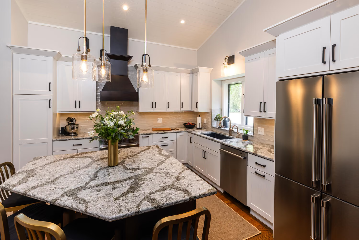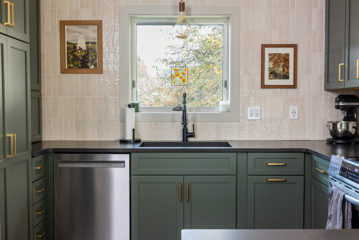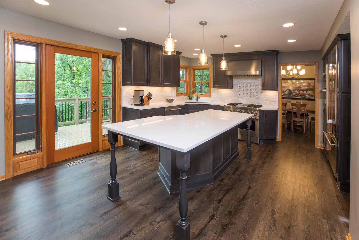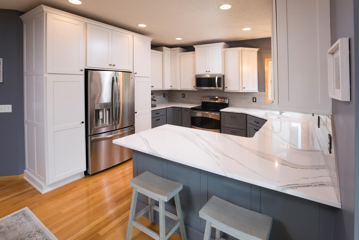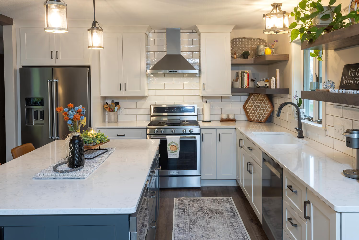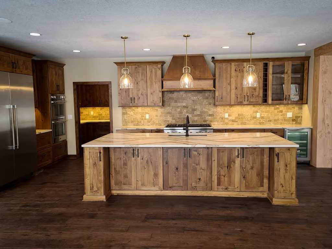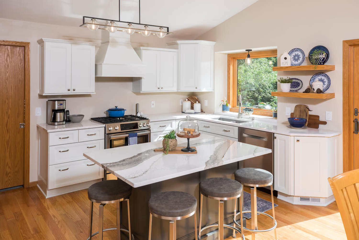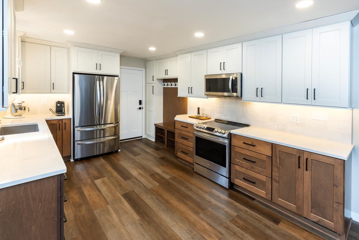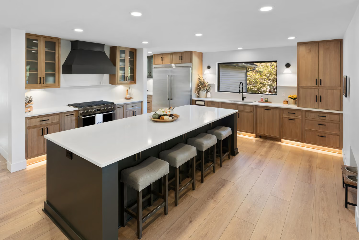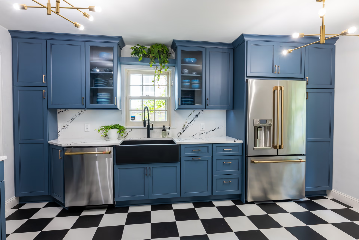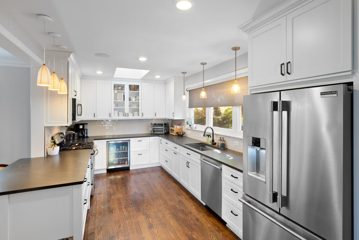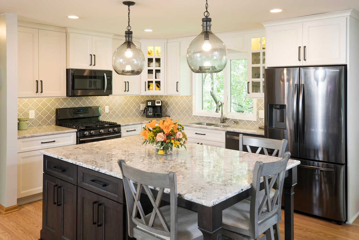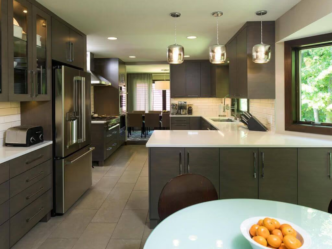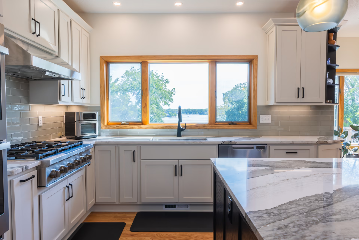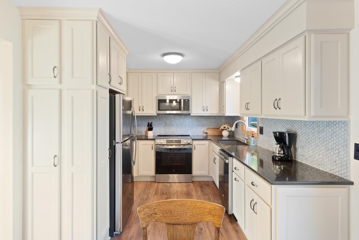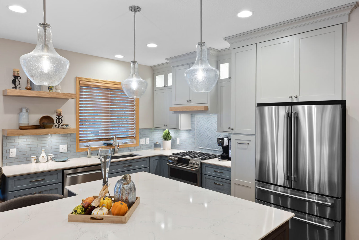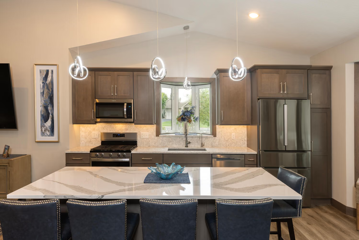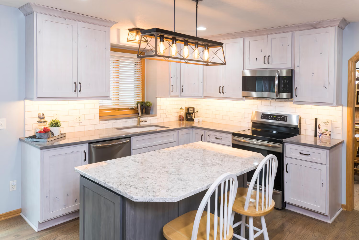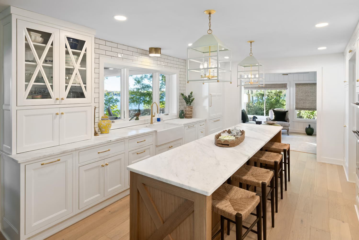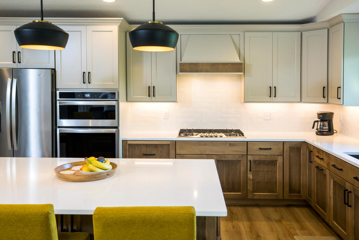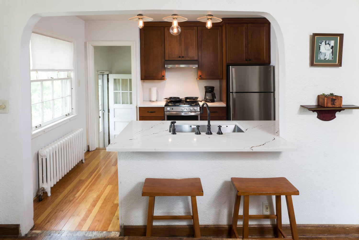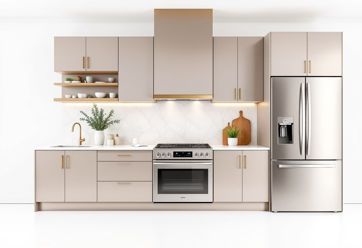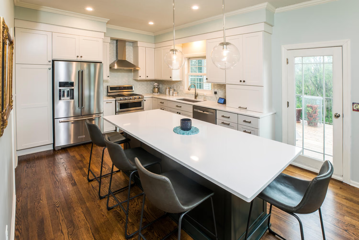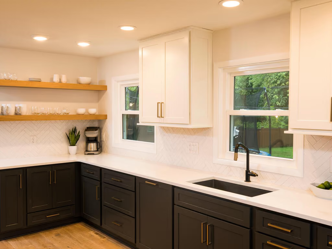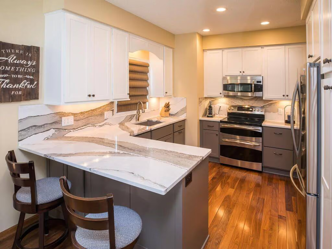
A wall came down, the island grew, and a warm wood buffet took shape in this 1999 townhome. Designed with Shaeffer Design Build and finished with Showplace cabinetry.

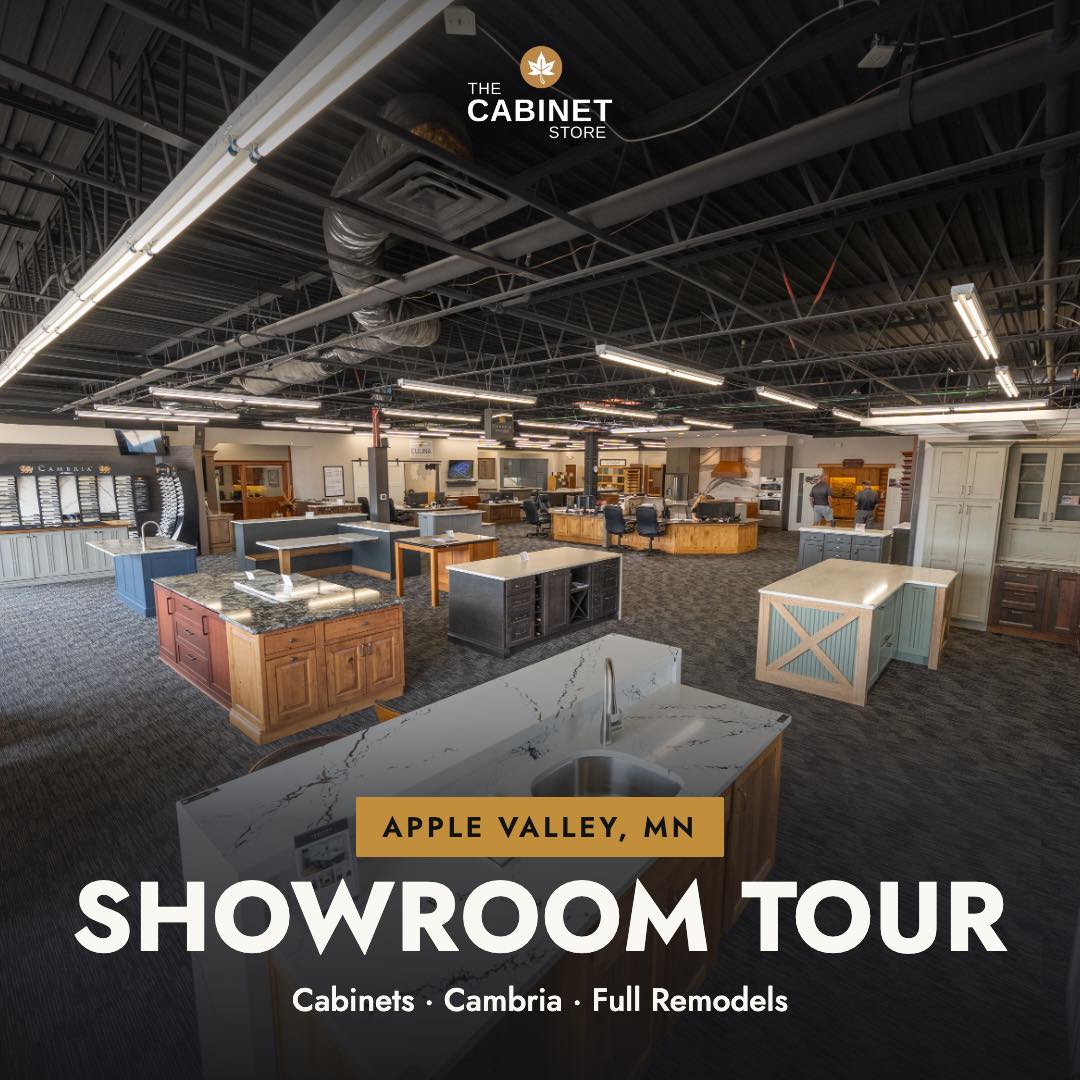
Watch this video to get a feel for what it's like at our Apple Valley Showroom.
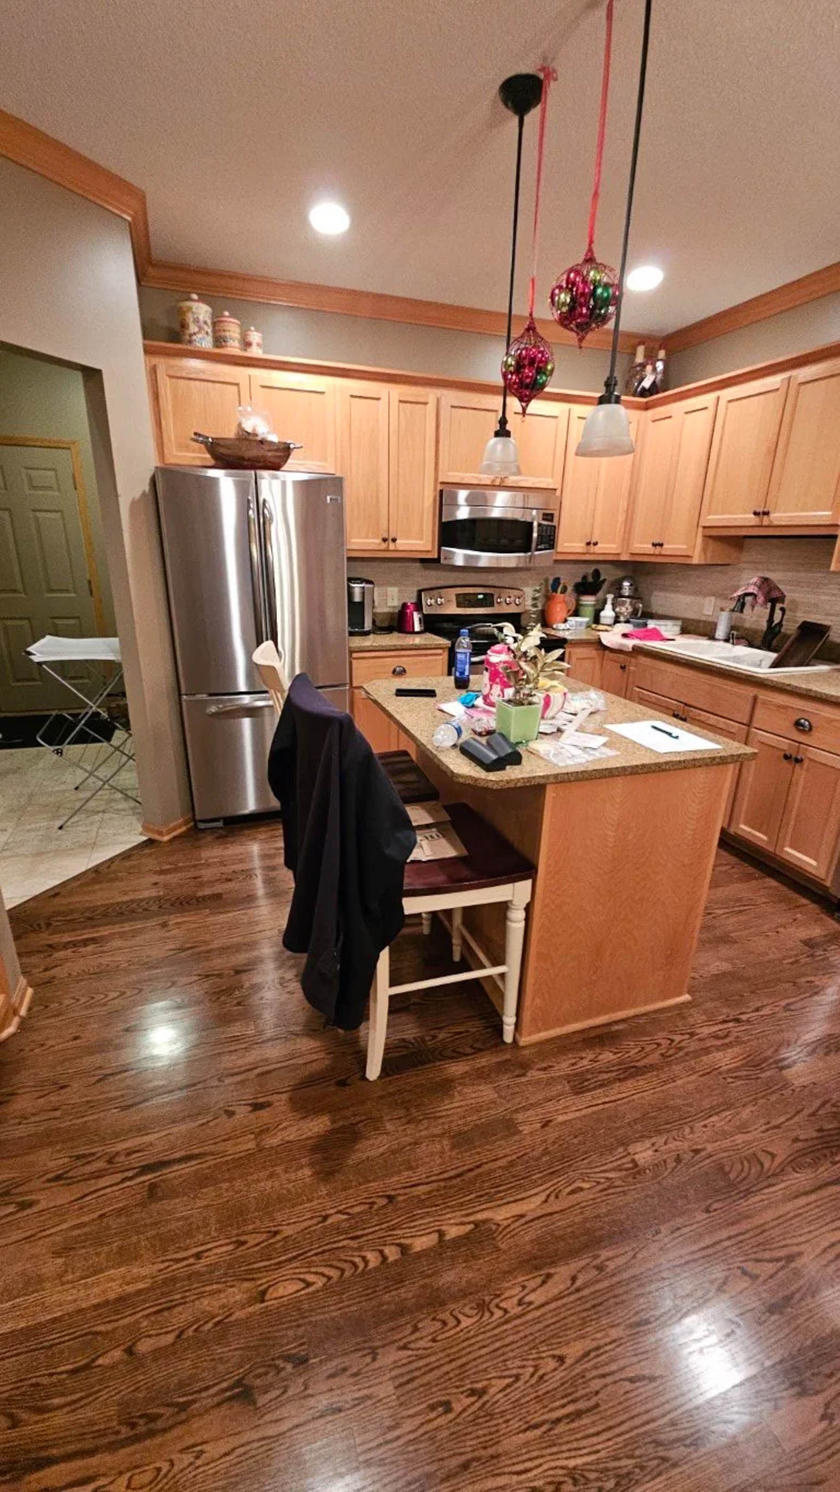
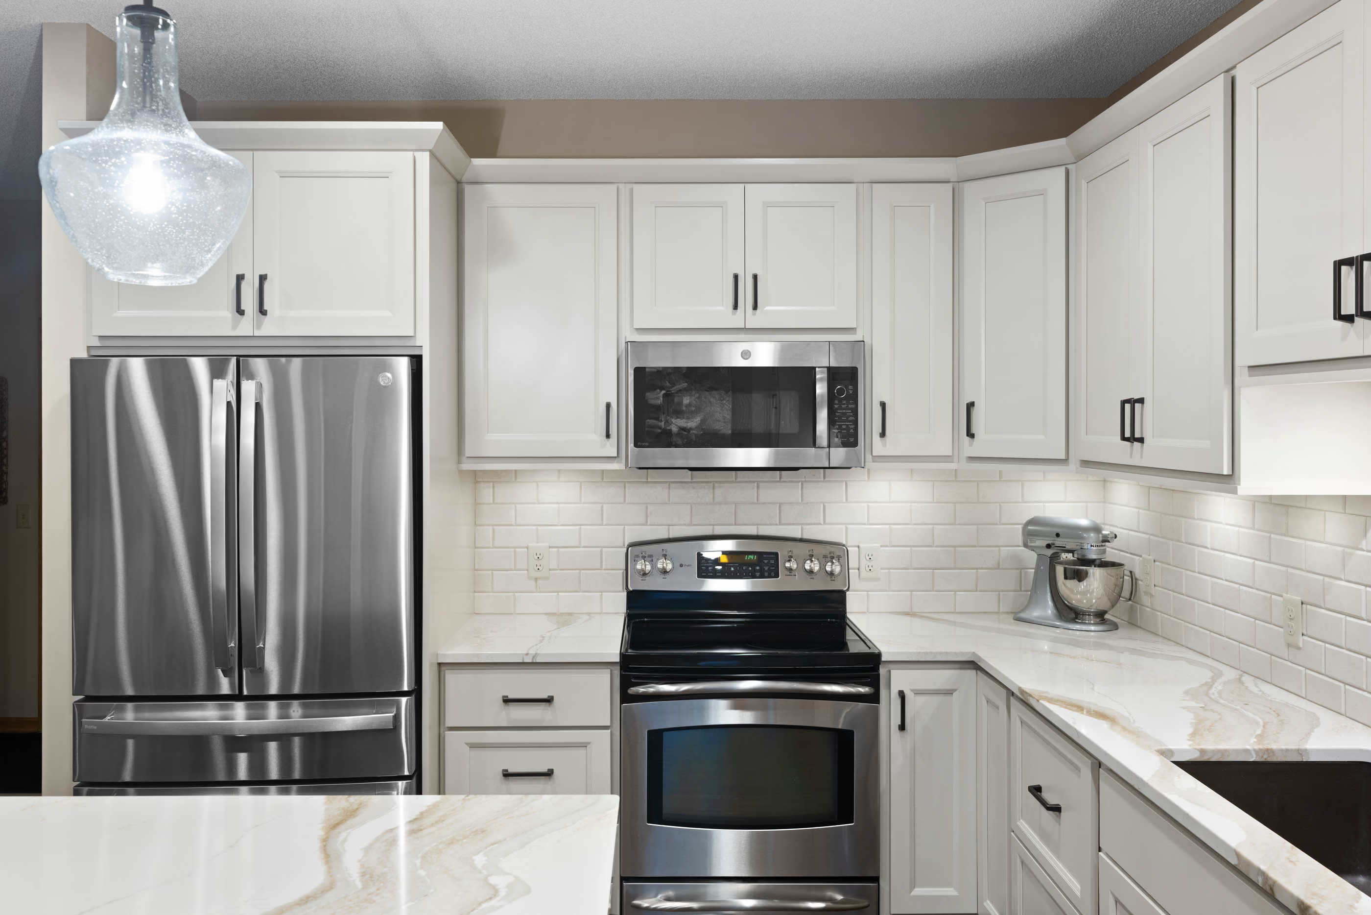



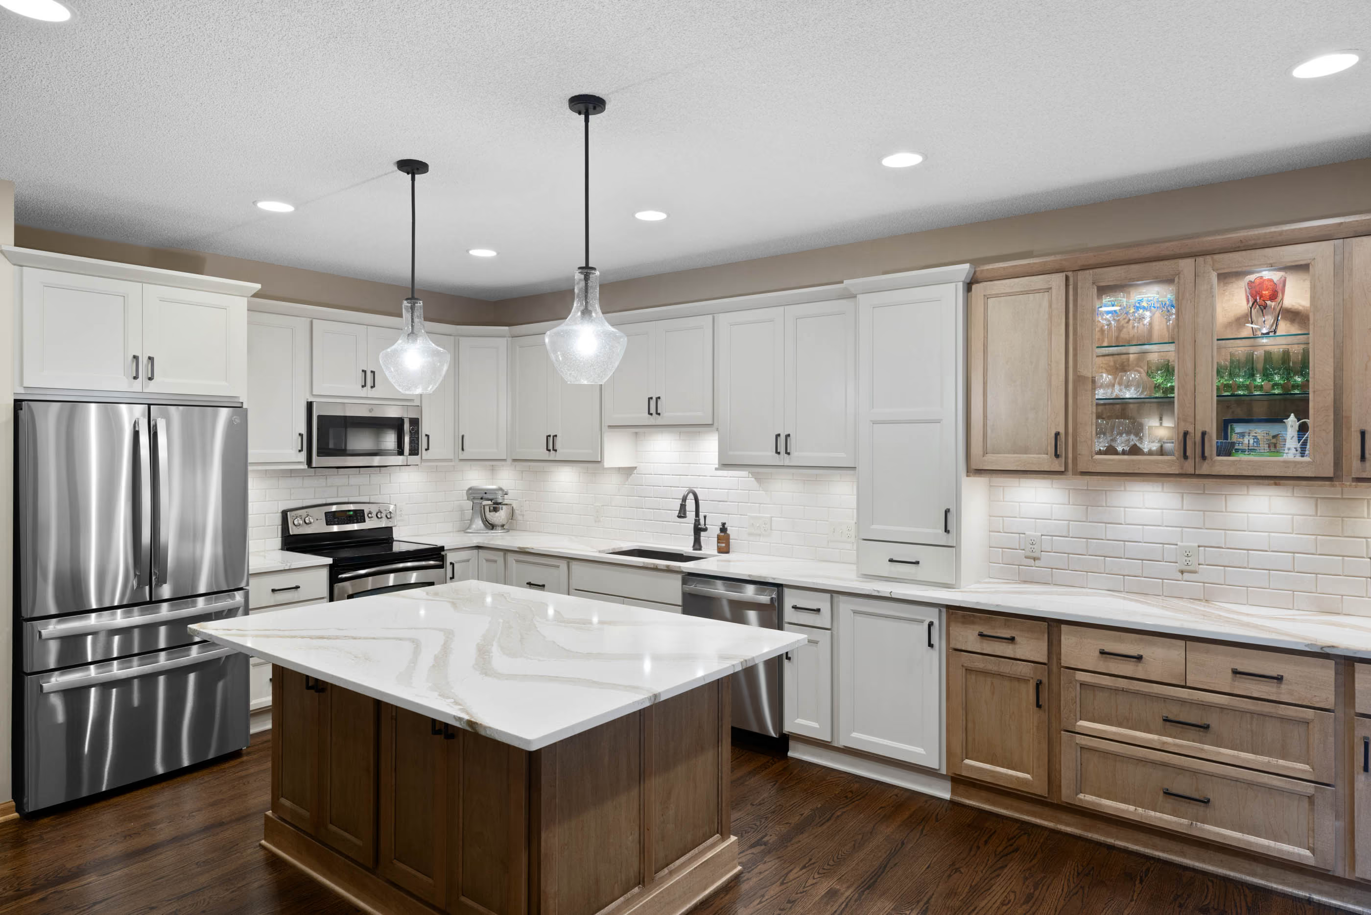
Originally built in 1999, these homeowners were ready to update their Apple Valley townhome kitchen. Arranged in an L-shape with a small island, the clients wanted to open up the space, add more storage, create a buffet area, and expand the kitchen island. Collaborating with our friends at Shaeffer Design Build, our team determined the first step was to remove a wall that limited the space. Taking that wall down created room for a bigger kitchen island with seating.
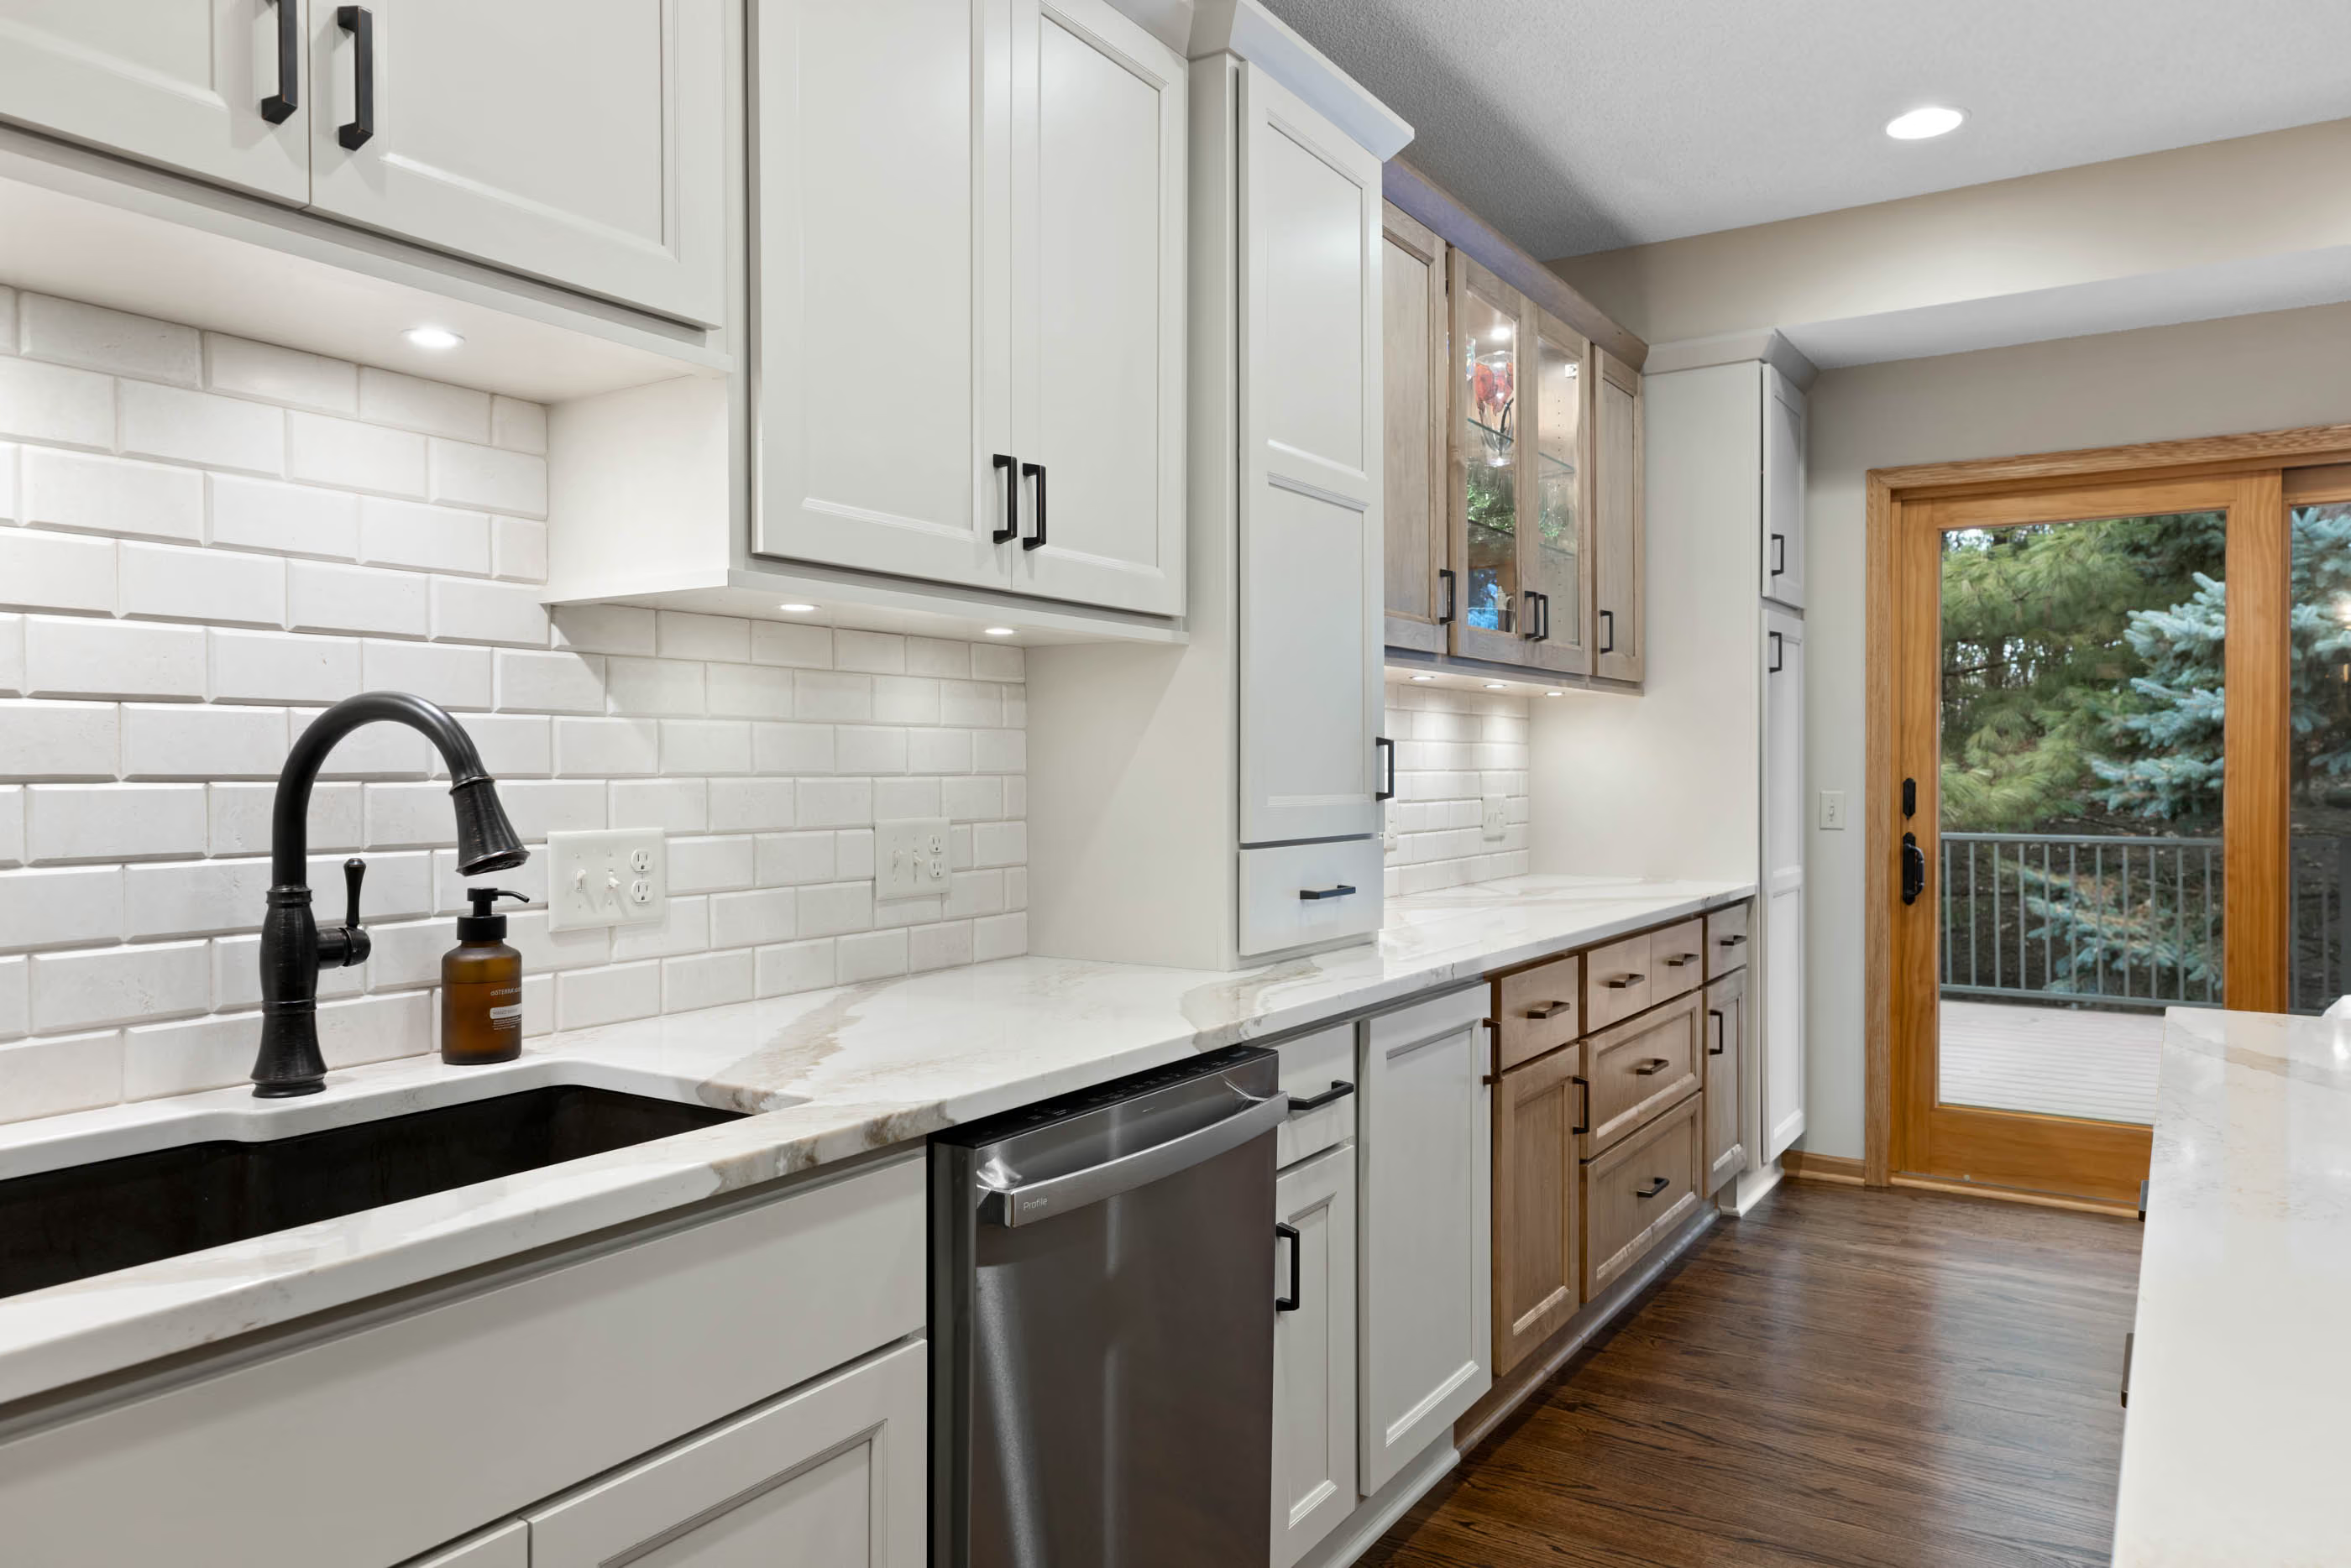
Of course, no project is without its hiccups, and this one had a few small ones. The client’s biggest challenge was shifting away from a large dining room table. After a lot of discussion and problem-solving, we landed on a dining area with space for a small table, which allowed room for the beautiful new built-in buffet. To differentiate the kitchen from the buffet, white pantry cabinets flank each side of the warm wood buffet cabinets.
From top to bottom, we couldn’t be happier with how this kitchen remodel came together. The updated kitchen is open, bright, and welcoming – we hope the owners enjoy it for many years! Ready to see more of this project? Scroll below to see all of the before-and-after photos!
Design Details
Designer: Carly
Contractor: Shaeffer Design Build
Cabinets: Showplace
Countertops: Cambria
Upgrade your space with easy, expert help. Fast quotes, clear steps, and friendly service from start to finish.