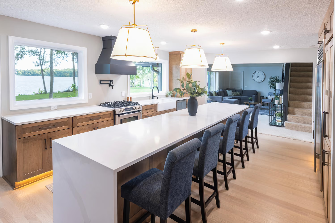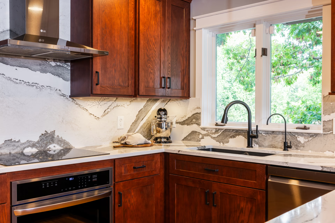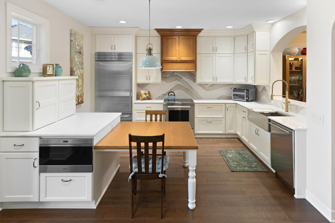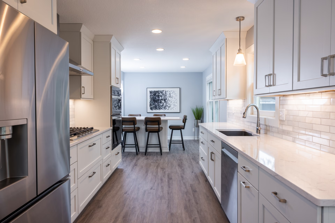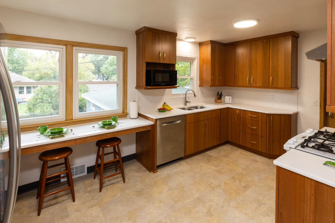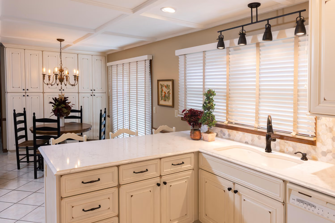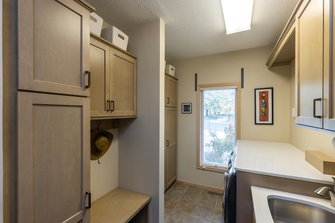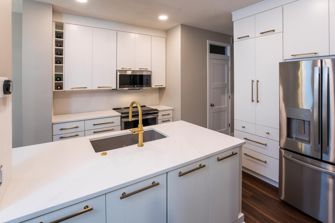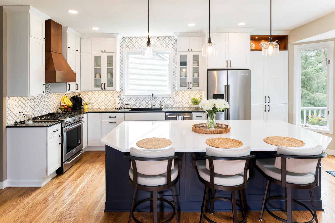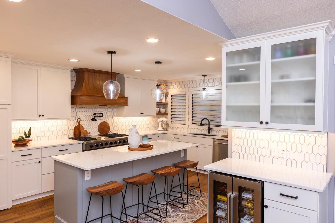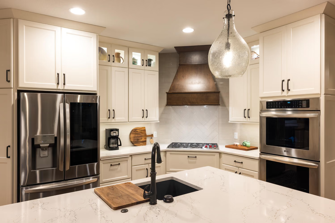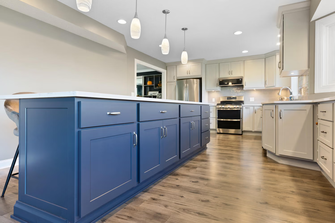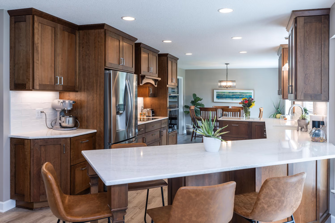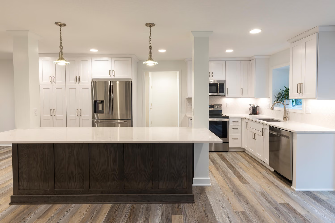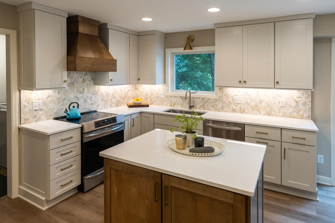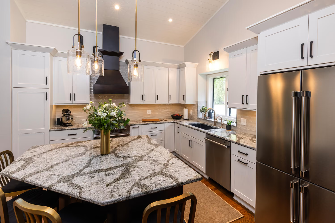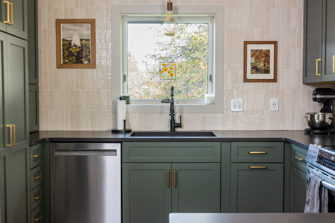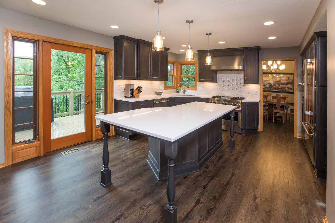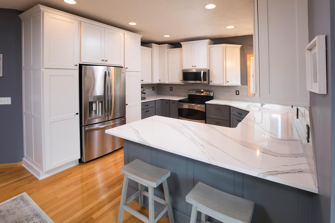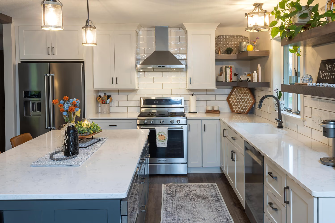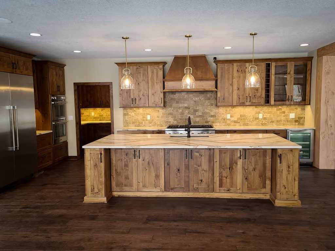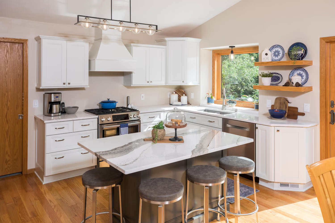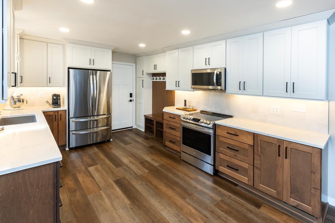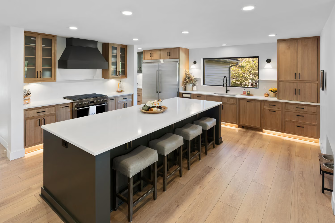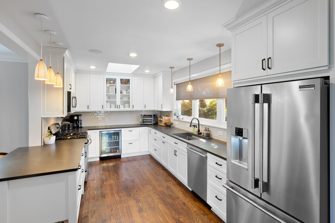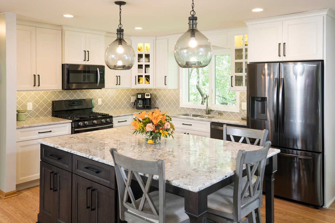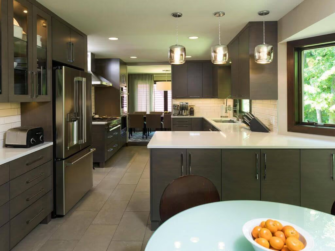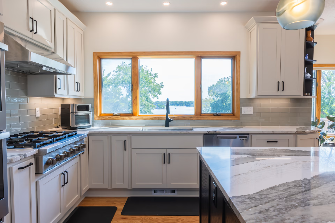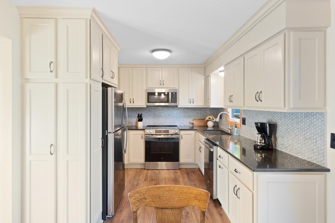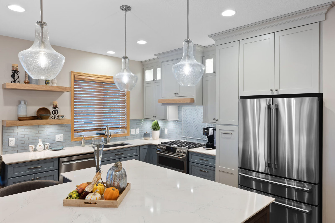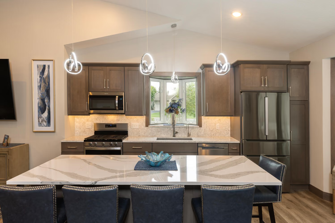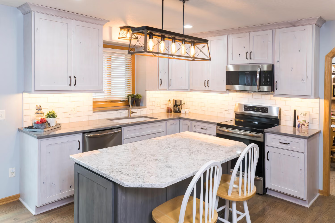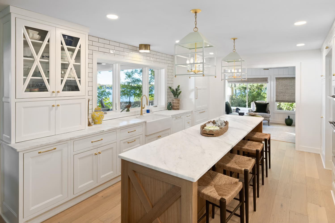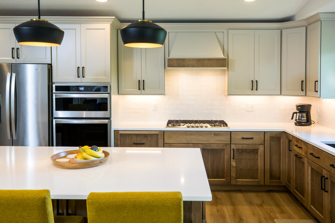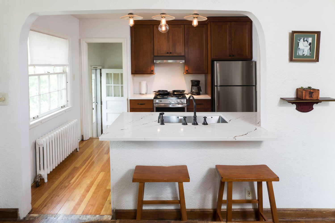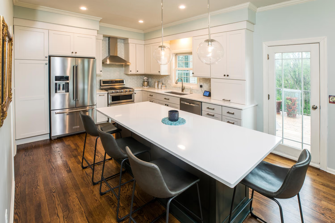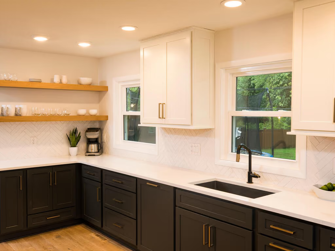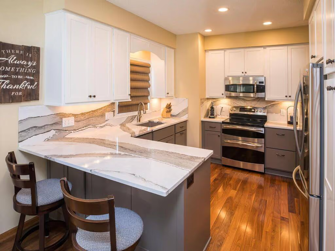
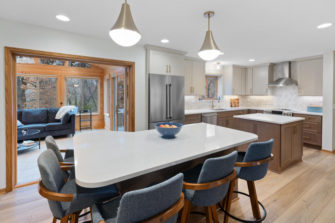
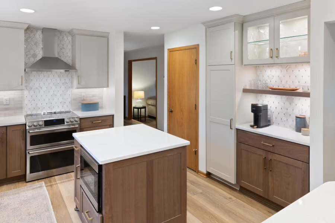
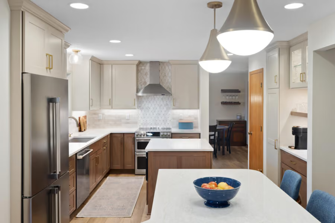
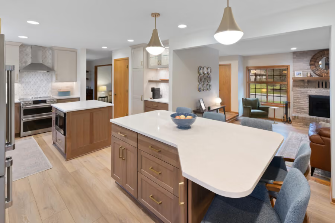
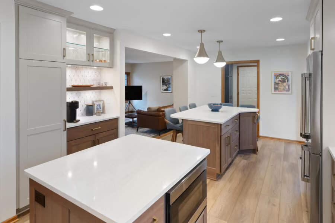
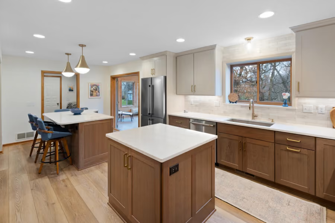
The awkward peninsula gave way to two distinct islands, one for seating and one for prep, in this 80s colonial's kitchen, mudroom, and powder room remodel.
Watch this video to get a feel for what it's like at our Apple Valley Showroom.


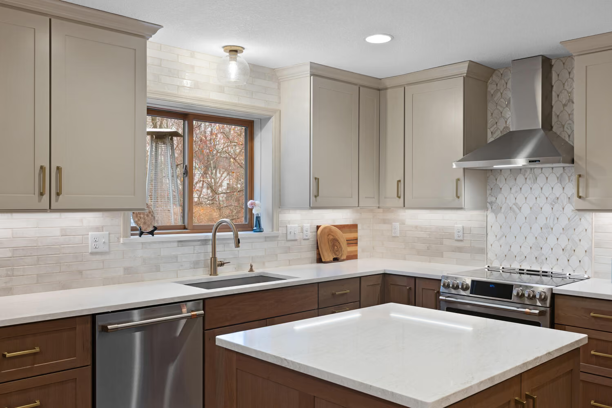
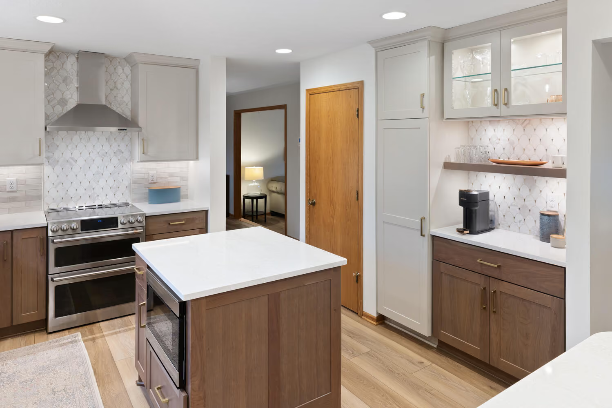
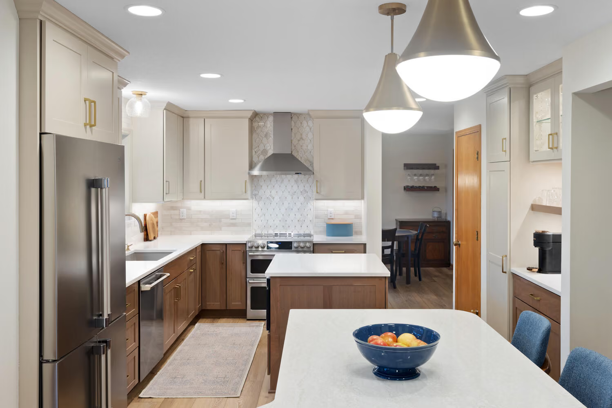
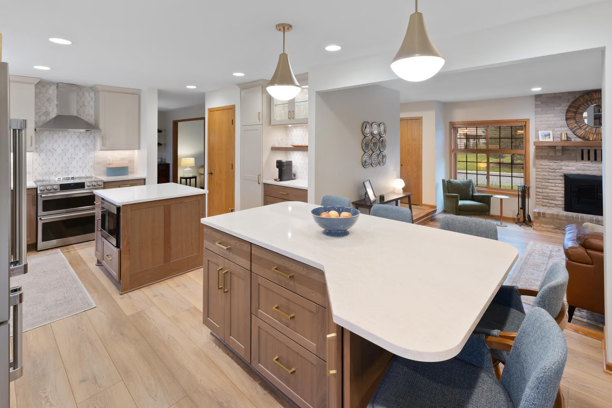
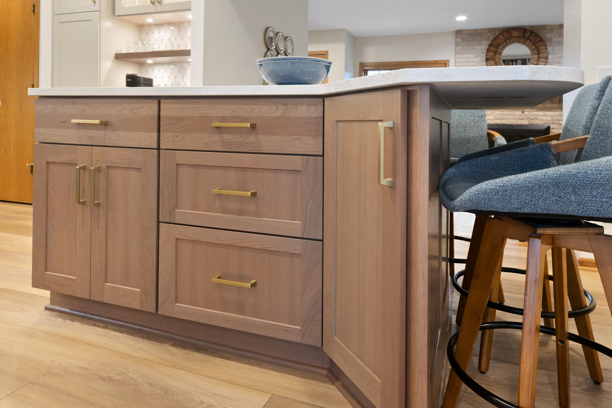
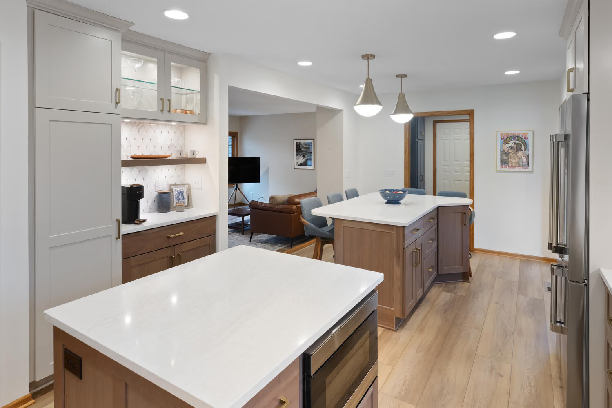
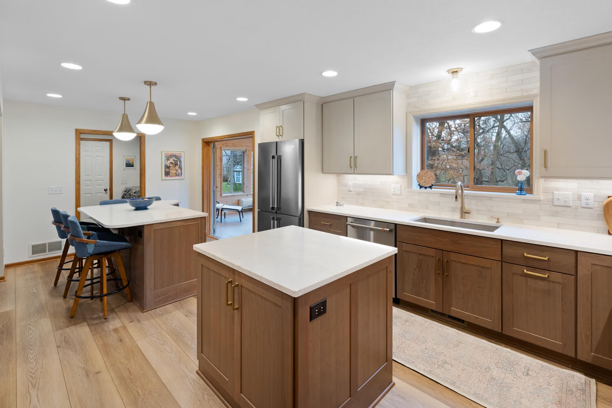
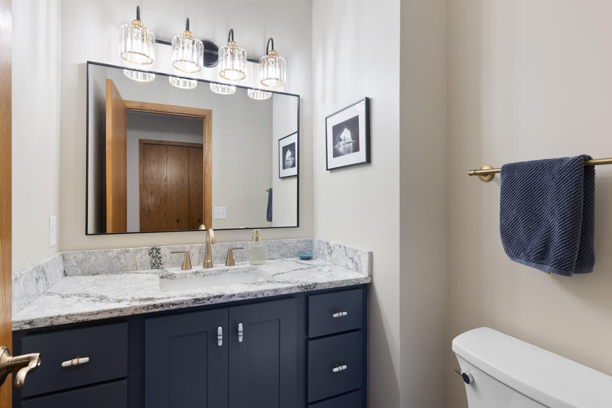
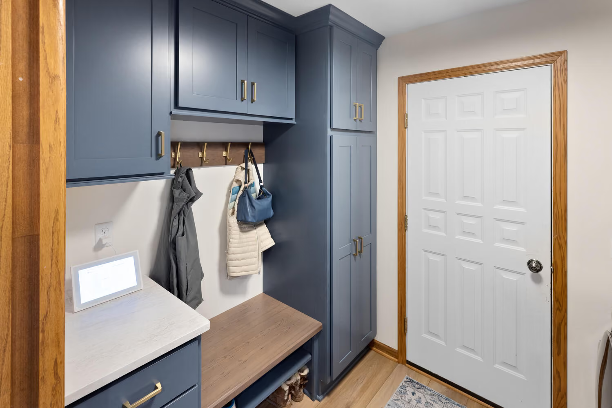
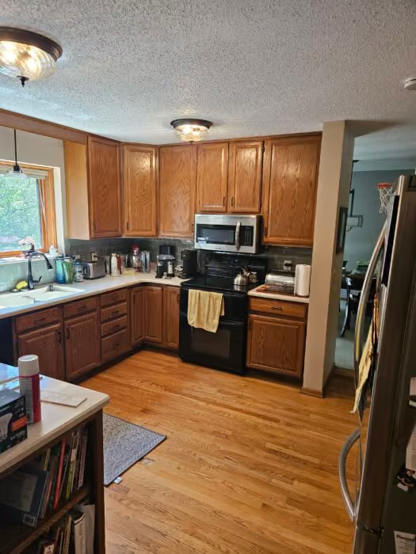
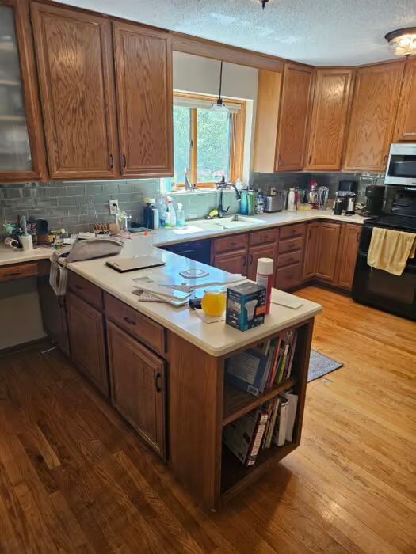
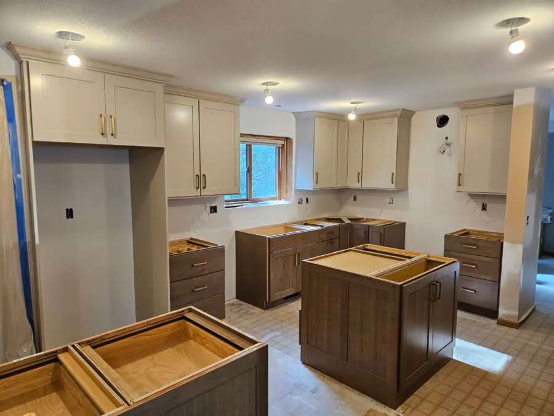
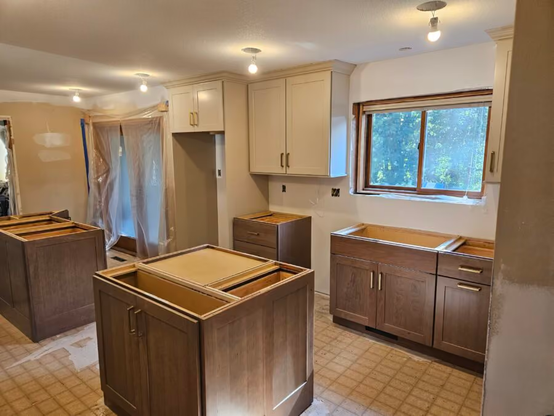
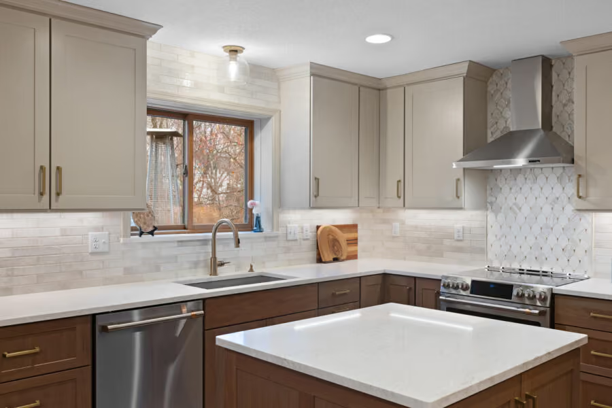
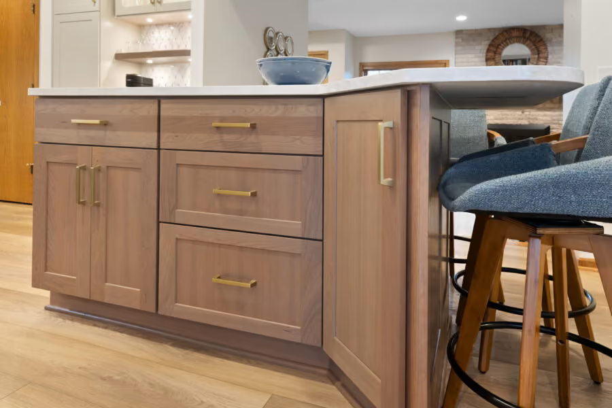
The owners of this 80s Eagan colonial style home were ready for a major kitchen update. They wanted the space to be more functional and efficient, with expanded seating. After connecting with our talented designer, Carly, they honed in on the changes that would bring their vision to life. The first step was replacing the awkward peninsula countertop with two distinct islands. One island is designed for seating, making it ideal for casual meals and hosting. The other island is set up for food preparation and cooking, providing a dedicated workspace. Both islands vary in size and also offer generous, organized storage options.
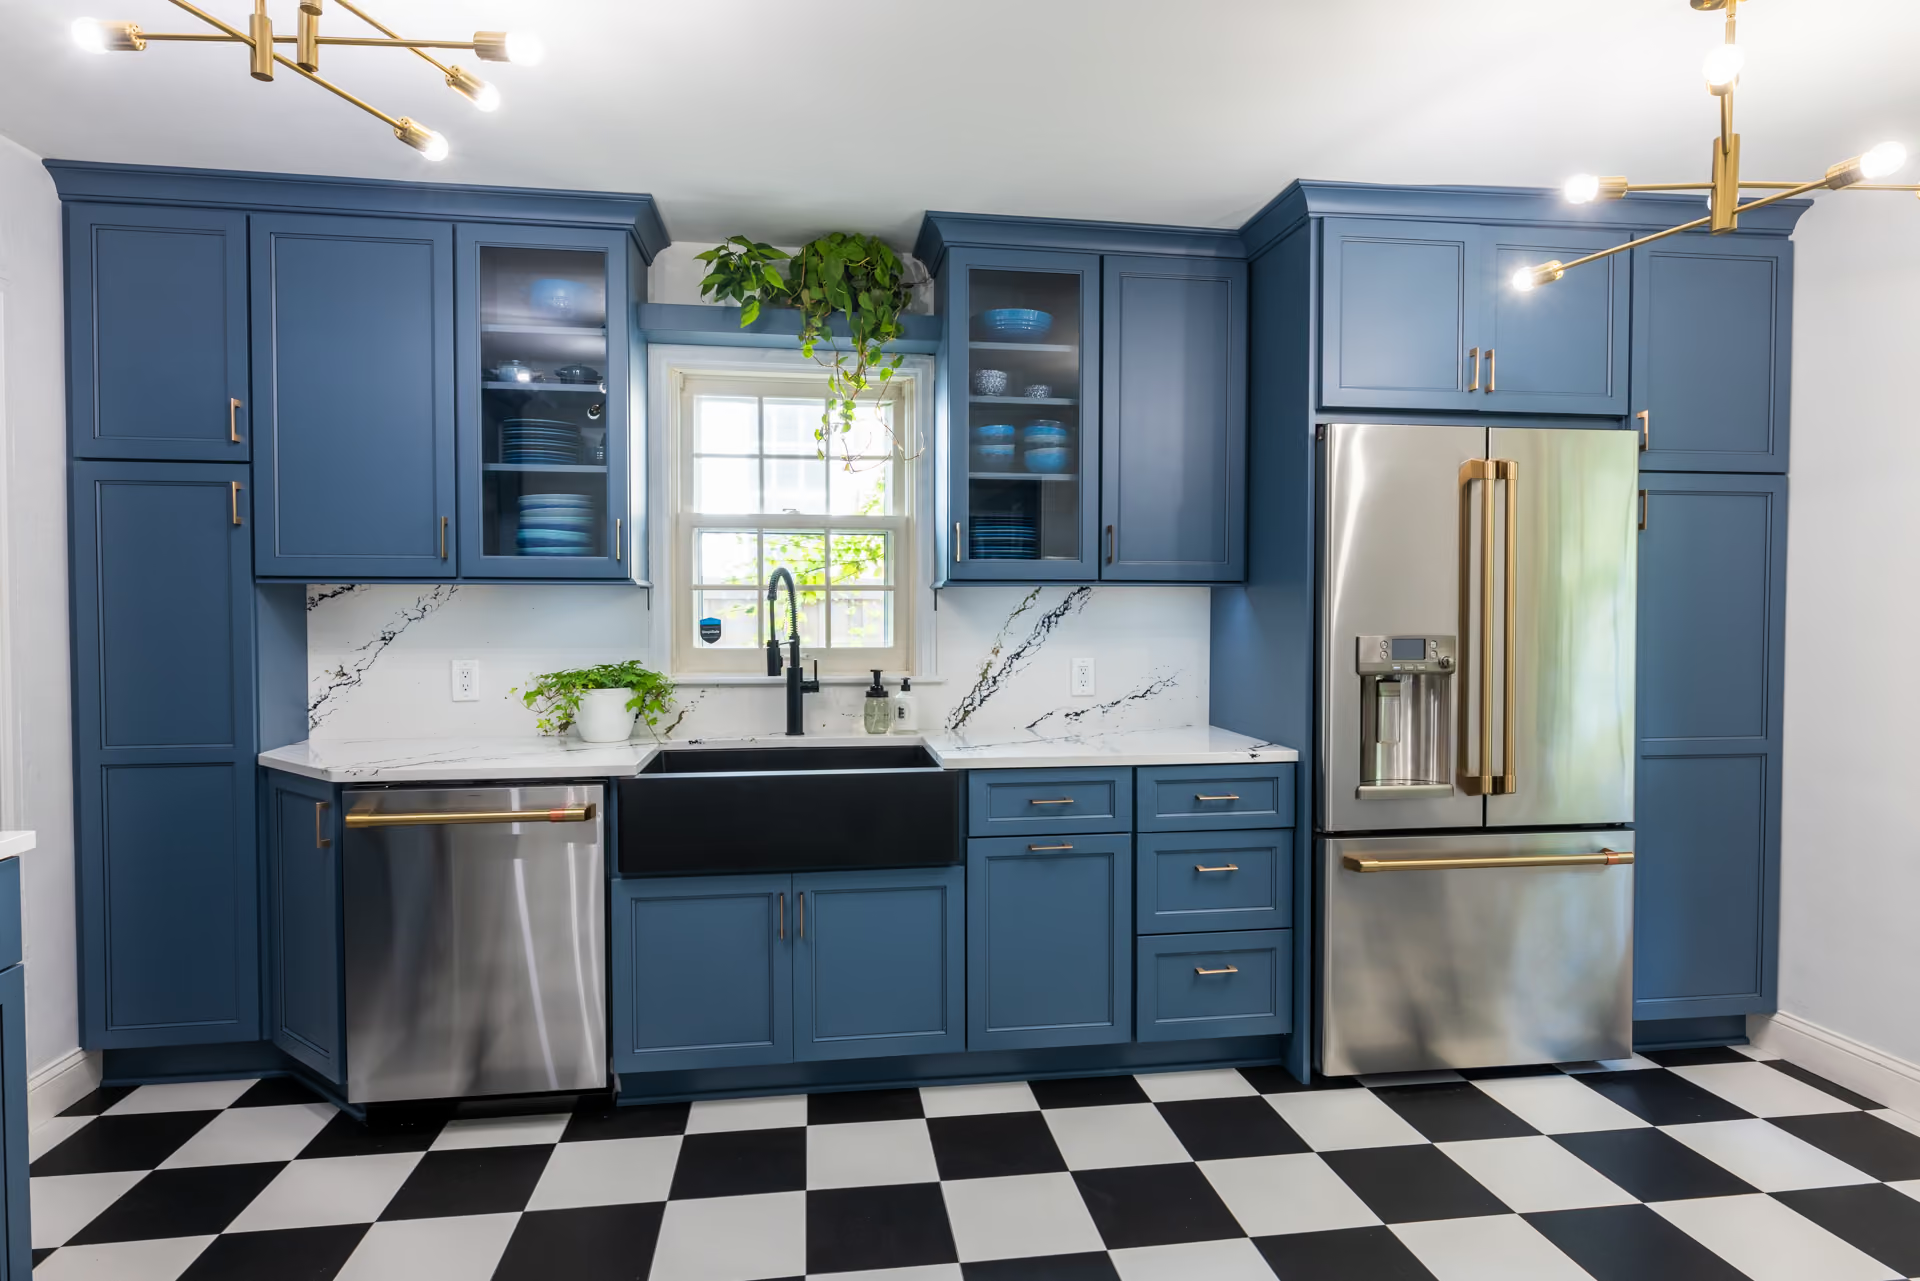
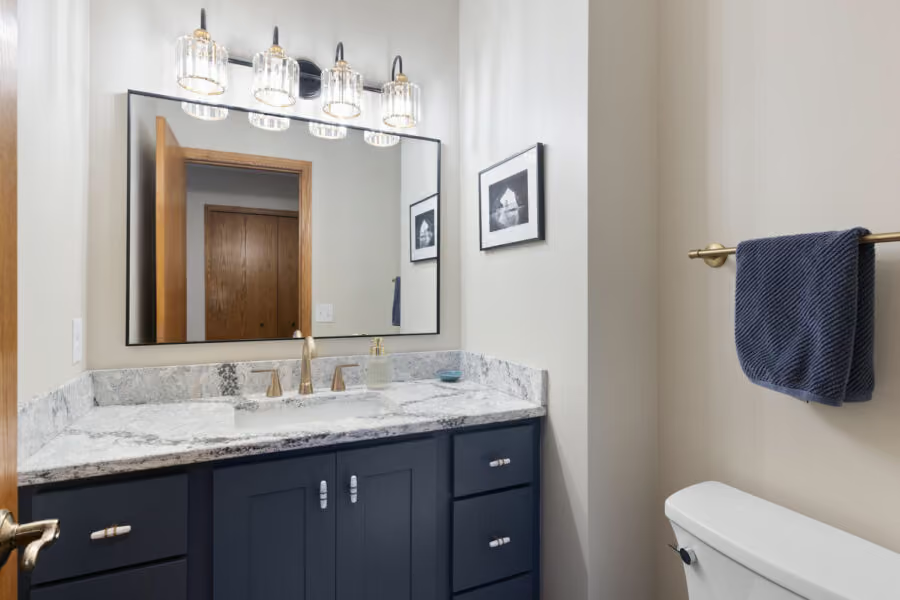
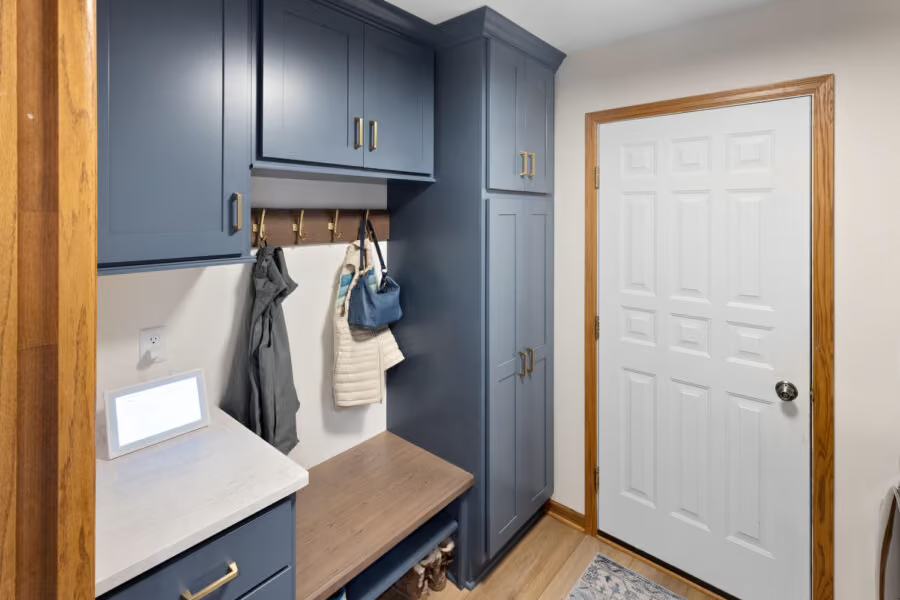
Beyond the gorgeous results, Carly loved everything about working on this project! She enjoyed collaborating with such open-minded and encouraging homeowners. They were receptive to new ideas, didn't rush the details, and trusted the remodeling process. Carly's favorite features and finishes from this renovation include the lighting selections, new coffee bar, blue powder/mudroom cabinets, and the Cambria Quartz countertops (especially the Seagrove™ bathroom vanity top, which looks like coral patterns or a wave pool).
Want to explore the photos from this stunning remodel? Scroll below to see the gallery and design details! Ready to plan your next remodel? Visit our Apple Valley showroom or contact our team anytime to start the discussion!
Design Details:
Designer: Carly
Contractor: Shaeffer Design Build
Cabinets: Showplace Cabinets
Kitchen Countertops: Cambria Quartz in Ironsbridge
Laundry &
Bath Countertops: Cambria Quartz in Seagrove
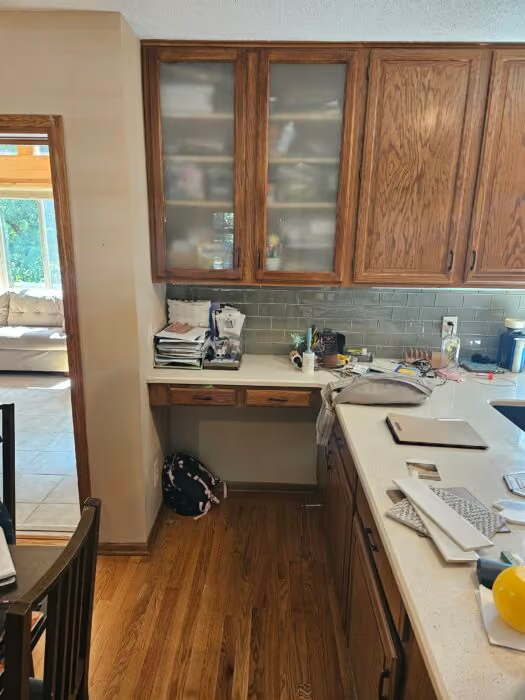
Before Photos
Process Photos
After Photos
Upgrade your space with easy, expert help. Fast quotes, clear steps, and friendly service from start to finish.