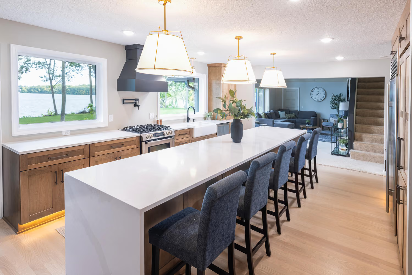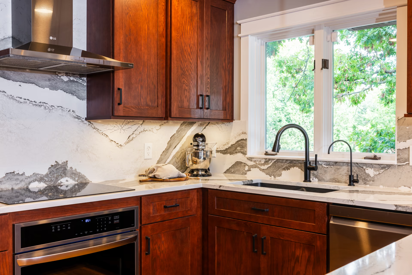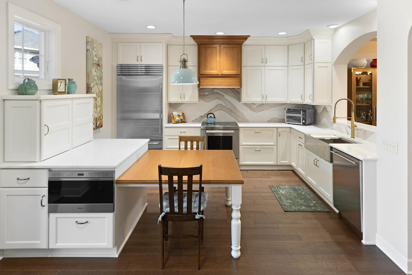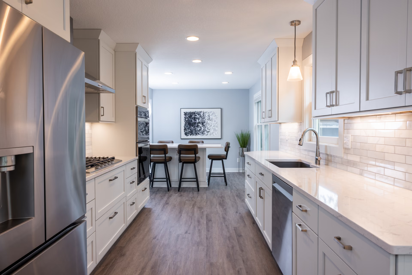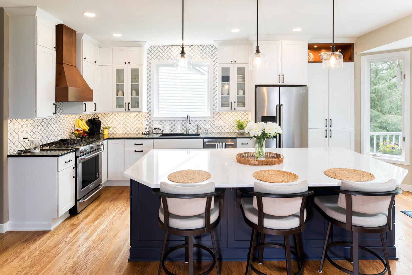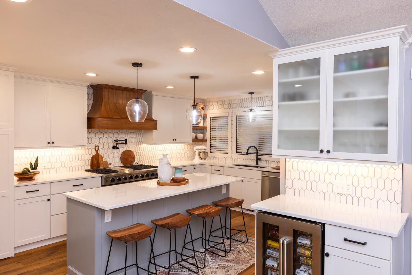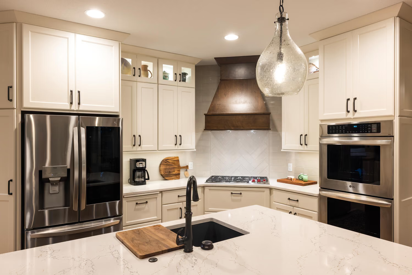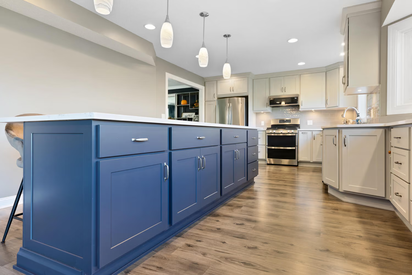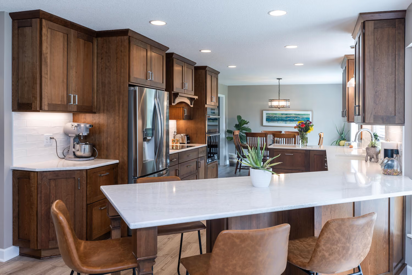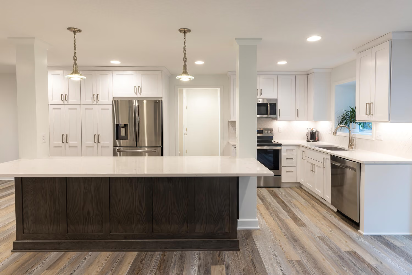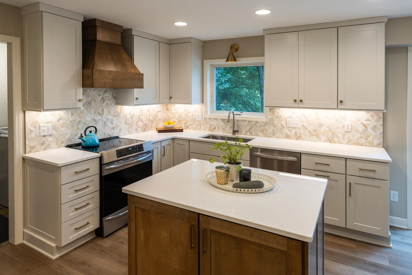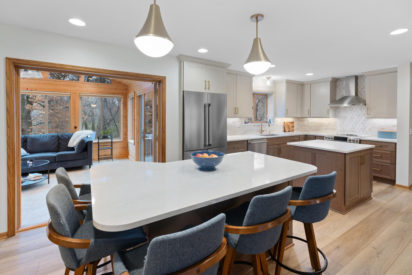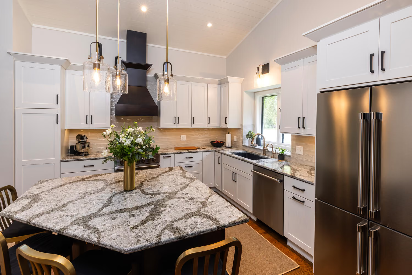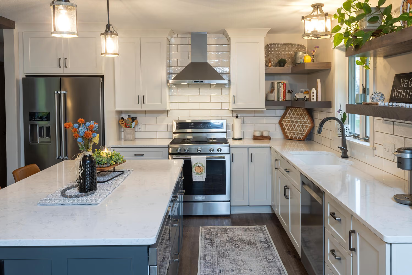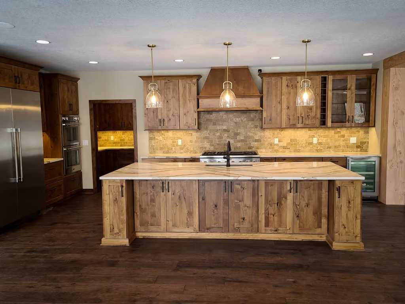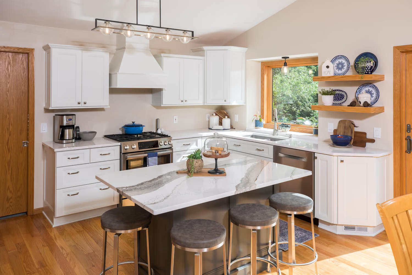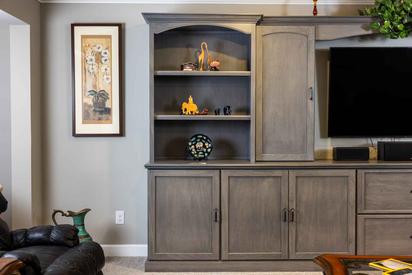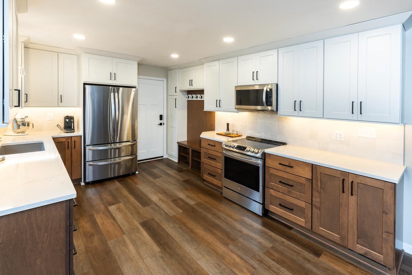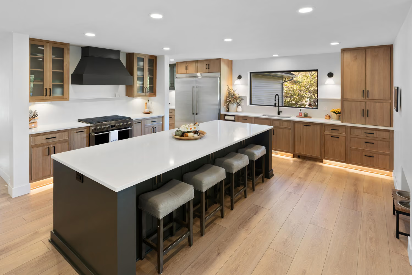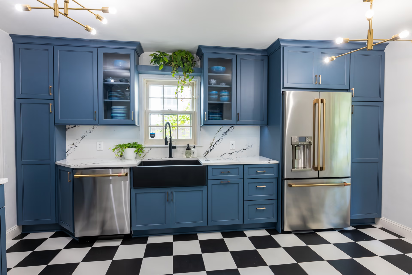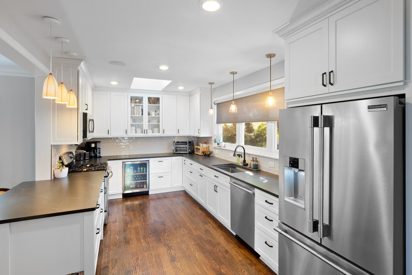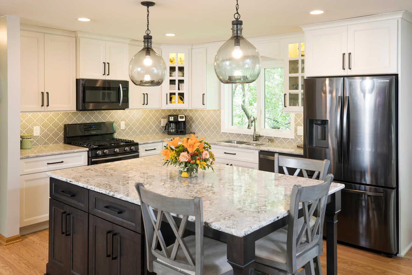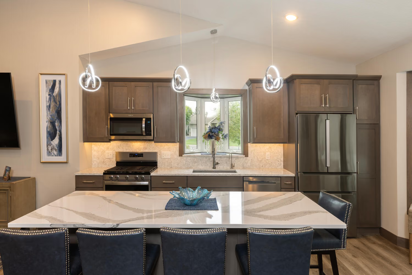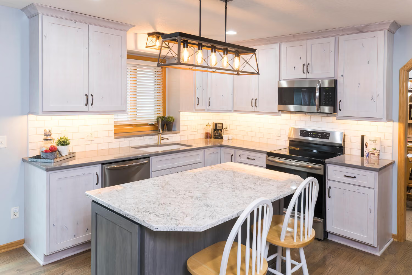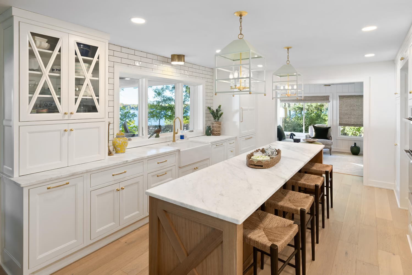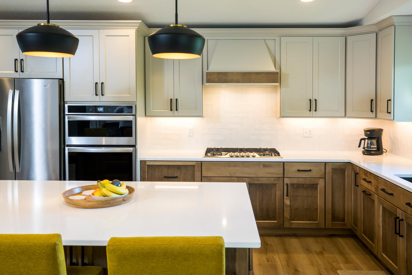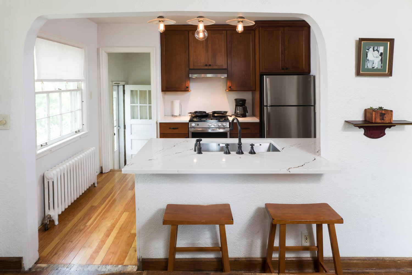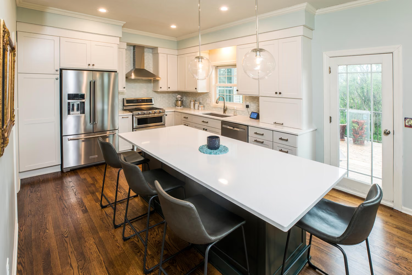
This once-closed-off Rosemount main floor opened into a single connected space built around an oversized island, a window-seat cabinet run, and a fireplace framed by custom built-ins.
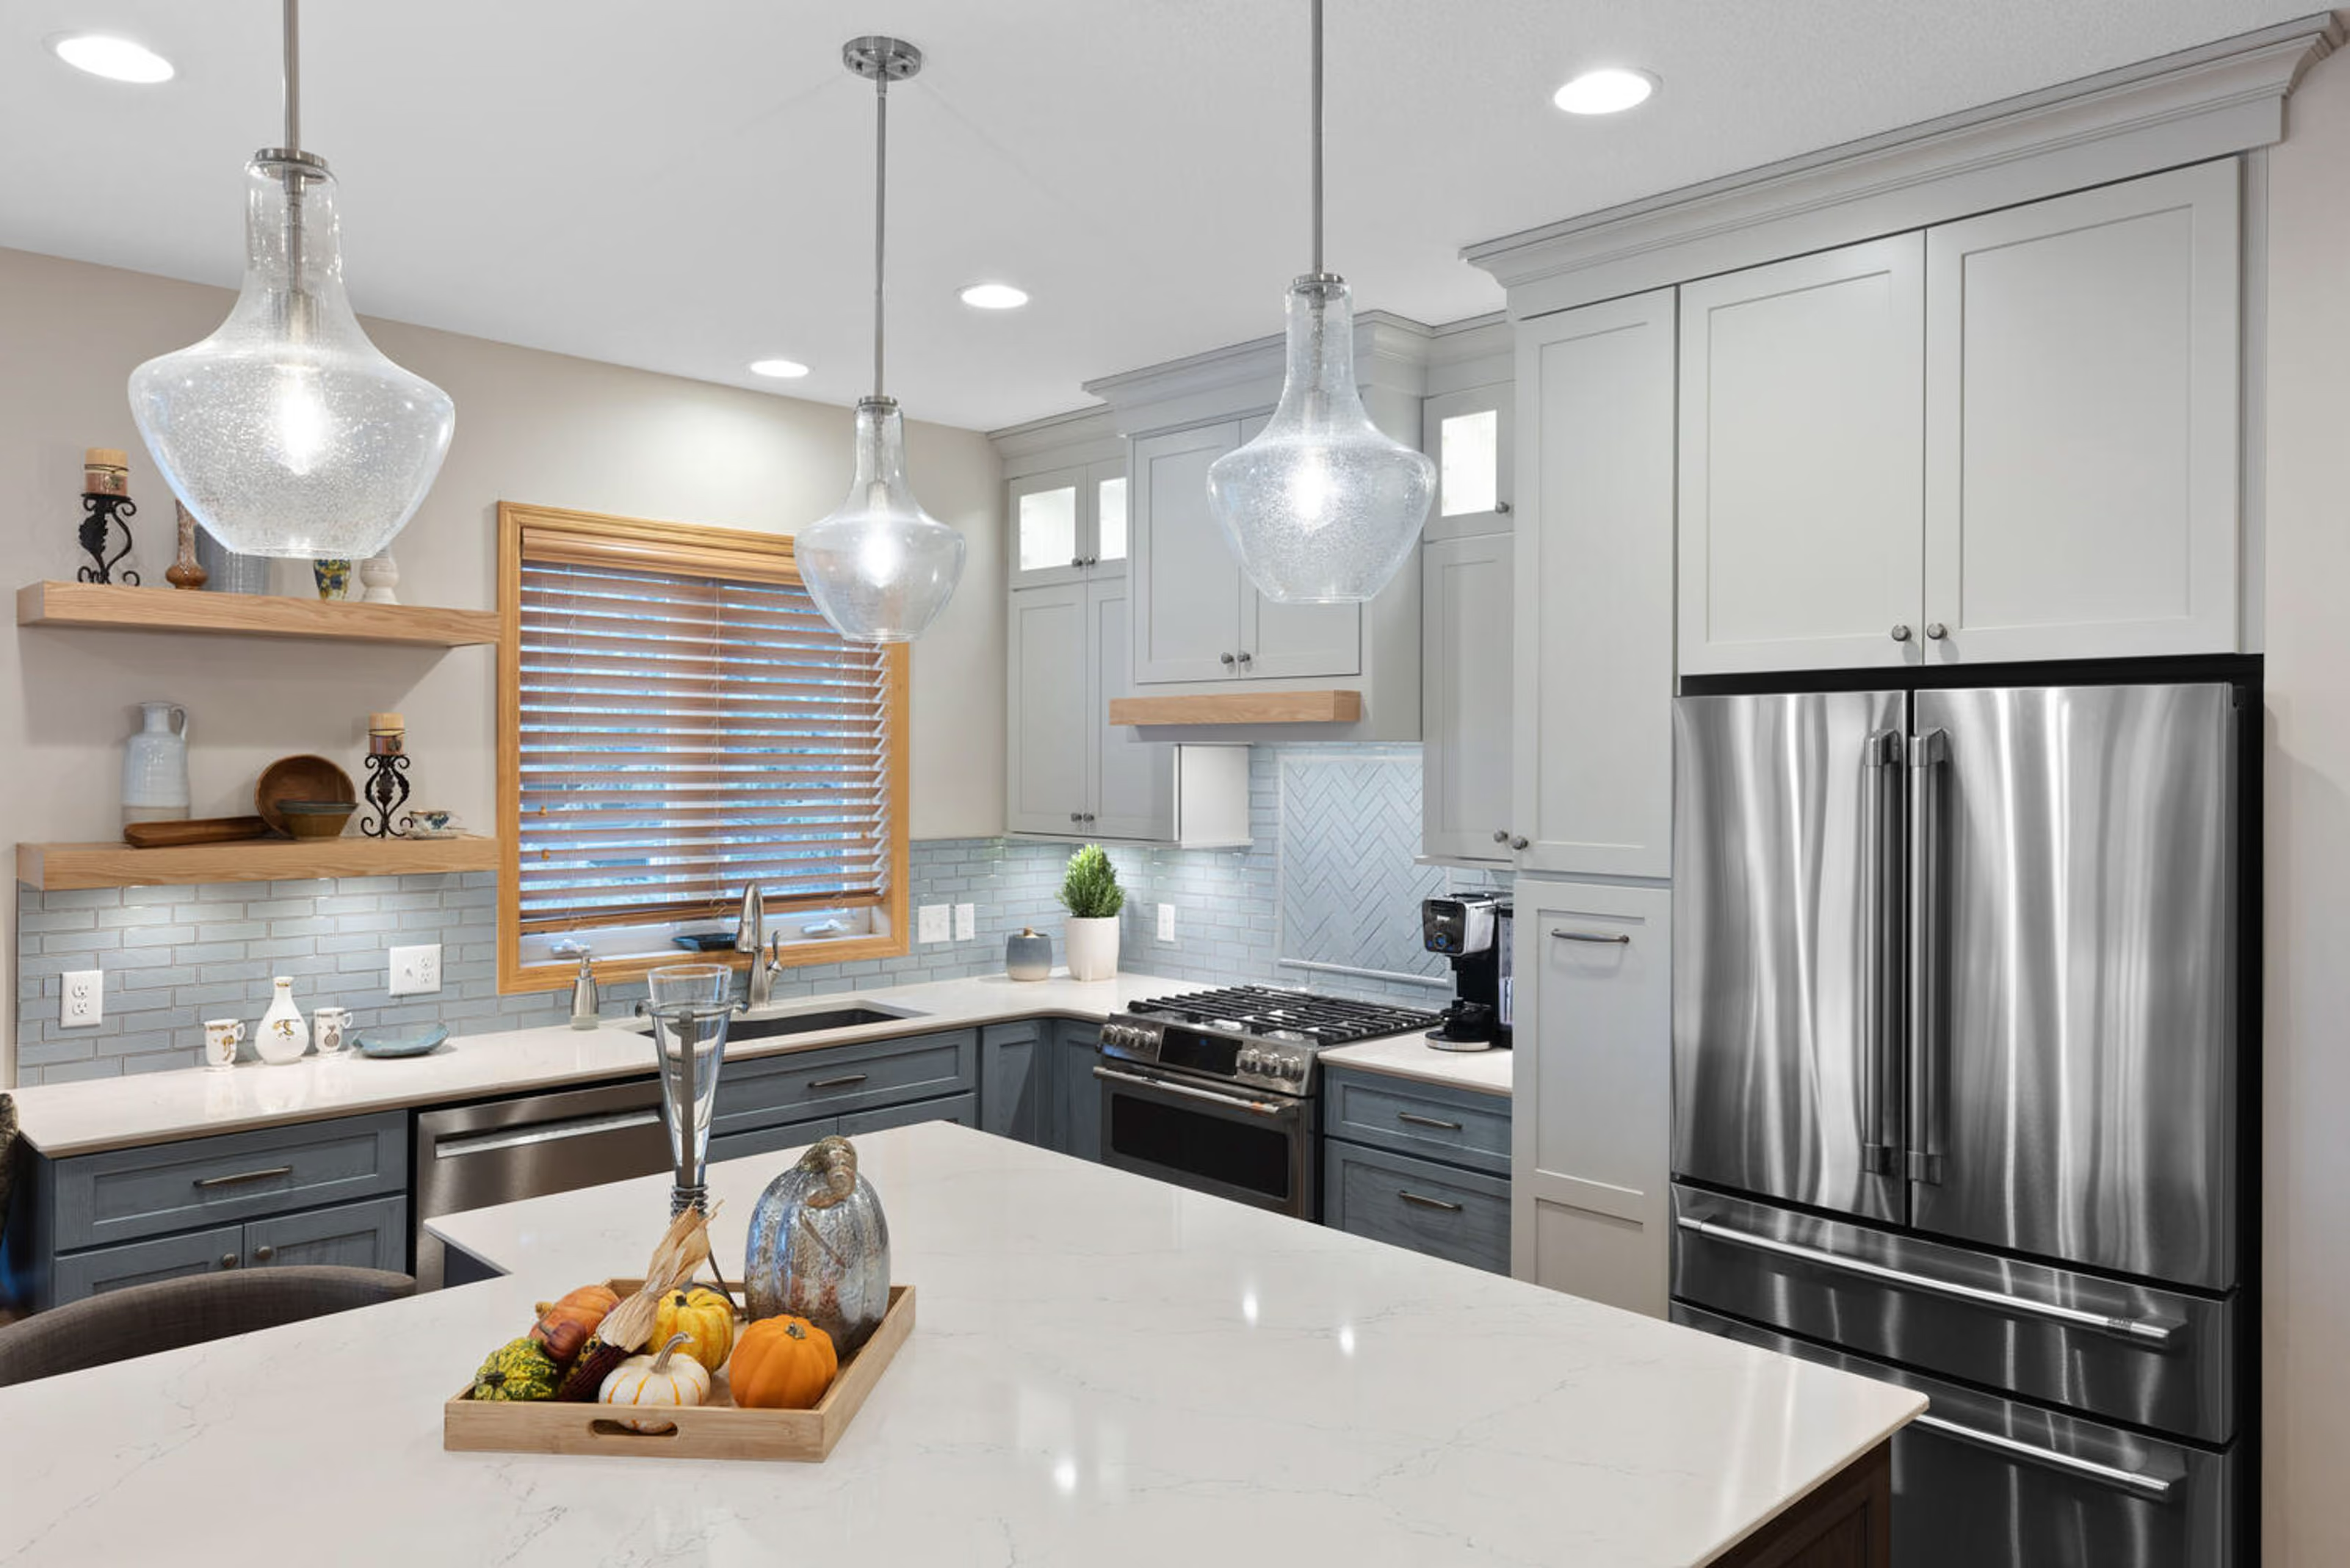
Watch this video to get a feel for what it's like at our Apple Valley Showroom.

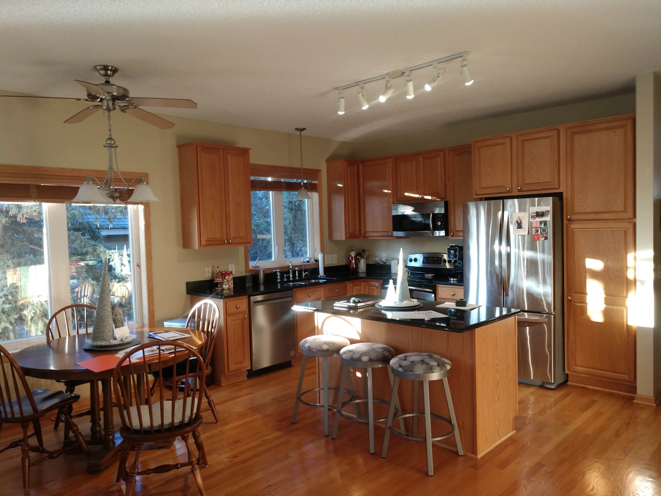
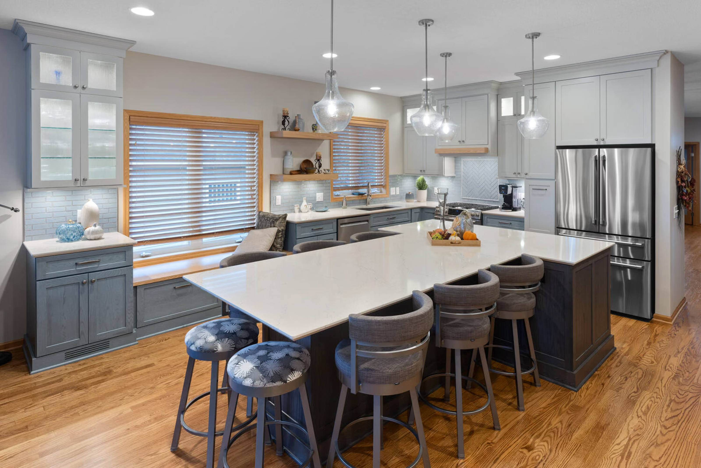
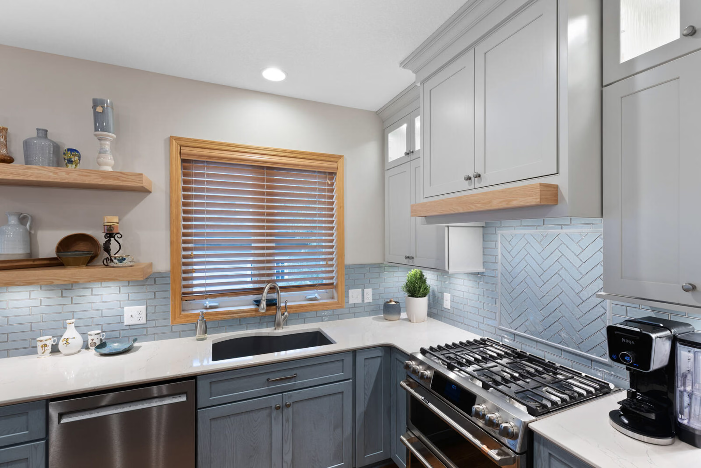
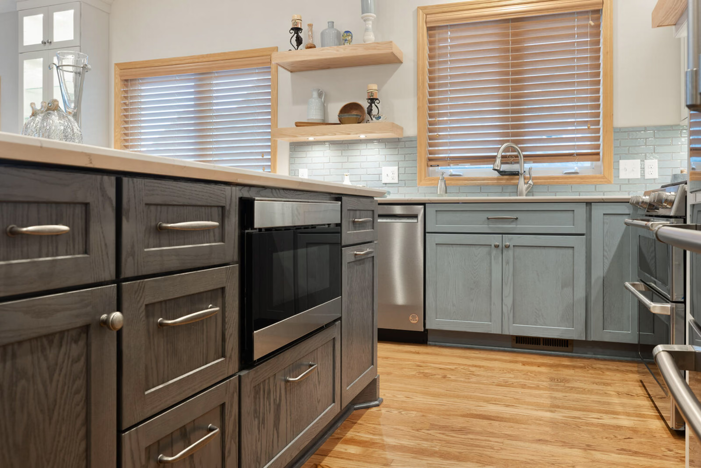
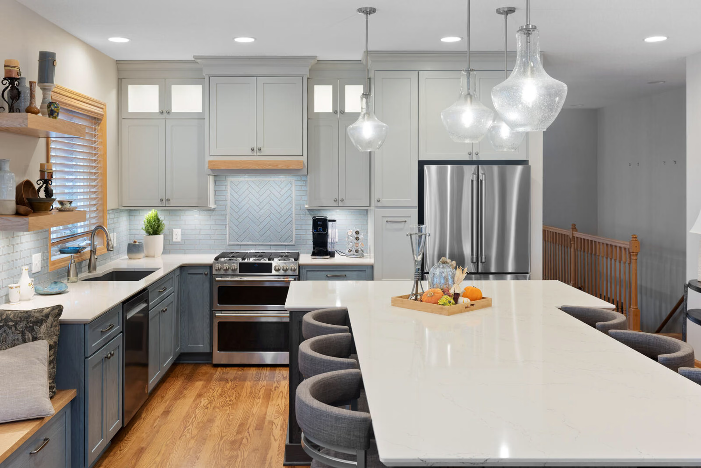
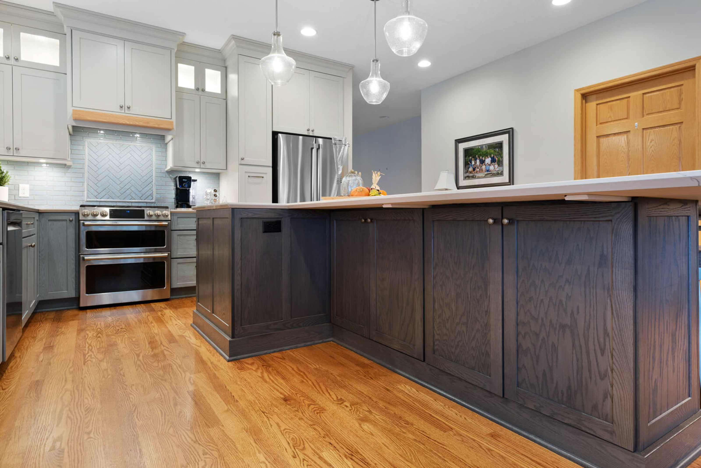
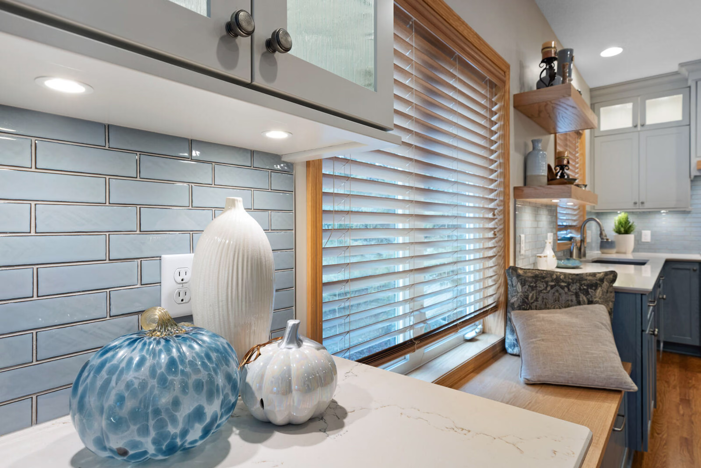
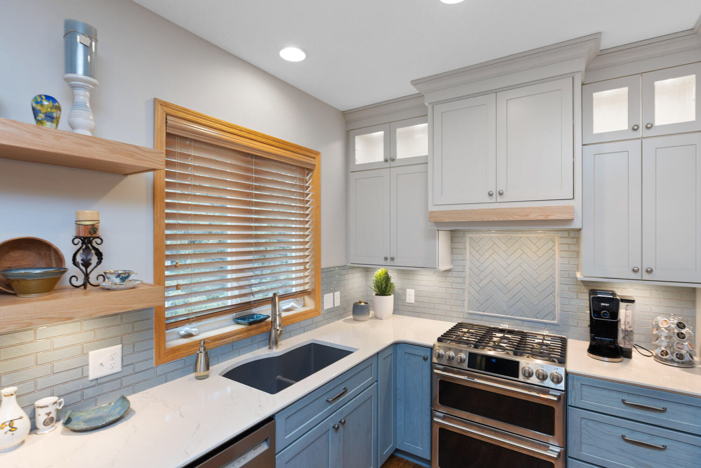
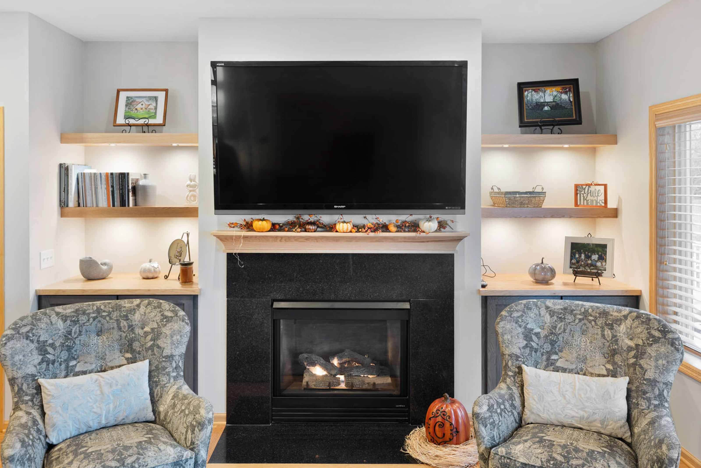
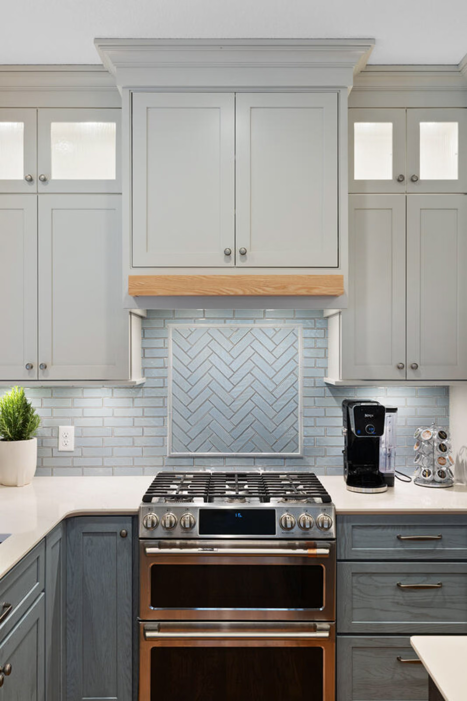
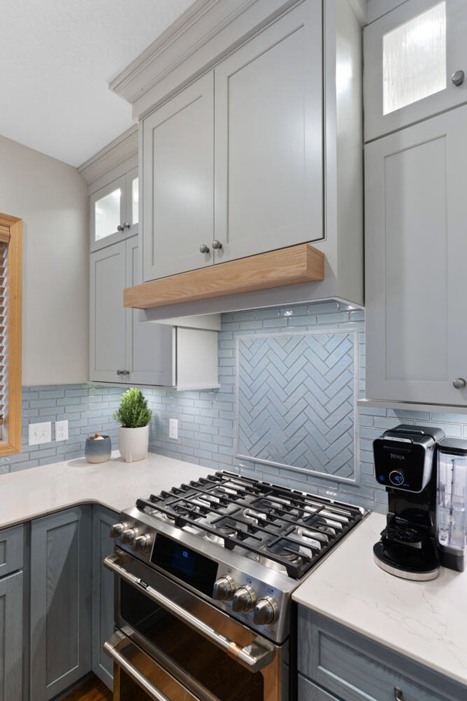
Before remodeling, the main floor of this Rosemount townhome was traditional and divided into three separate living spaces. The homeowners dreamed of a reimagined layout that opened up the space and improved its overall flow. To bring this project to life, we teamed up with our frequent construction partner, Shaeffer Design Build.
One key improvement was removing a half wall that blocked the open floor plan. We then installed a striking oversized island that serves as the kitchen's centerpiece, offering ample seating and space for prep, cooking, serving, and entertaining. Other highlights from this remodel include a long run of cabinets with a window seat and a small glass mini bar, a calming blue color palette, and a living room fireplace flanked by beautiful new built-ins.
Every project holds a special place in our memory, but this one is in a league of its own; the space feels one of a kind in both functionality and style! Want to explore all of the design details from this incredible remodel? Scroll below to see every feature and finish!
Design Details
Designer: Carly
Contractor: Shaeffer Design Build
Countertops: Cambria
Upgrade your space with easy, expert help. Fast quotes, clear steps, and friendly service from start to finish.