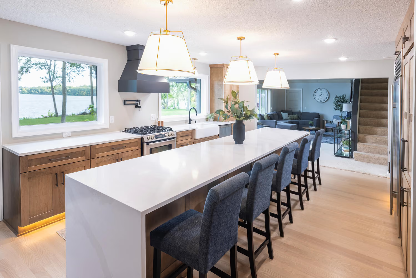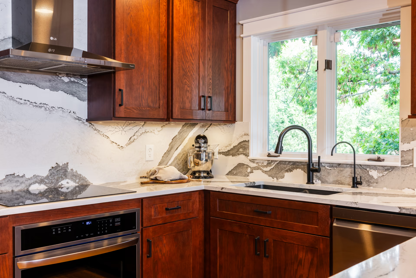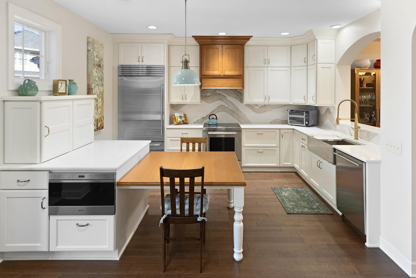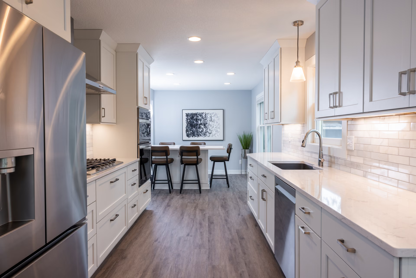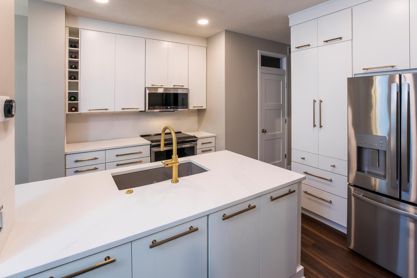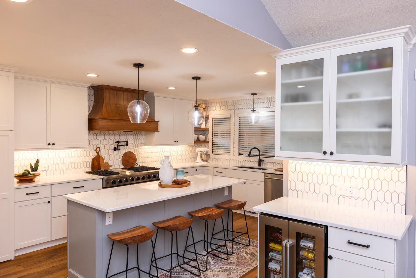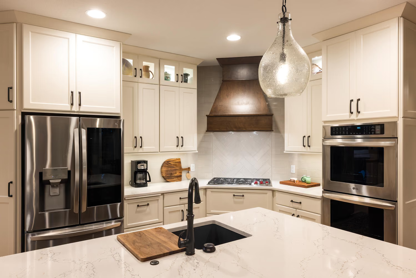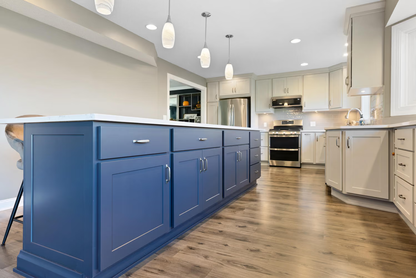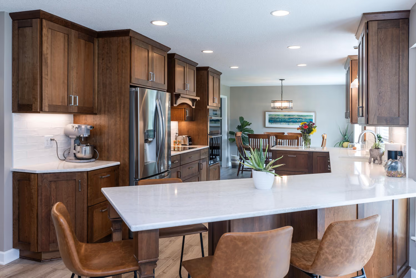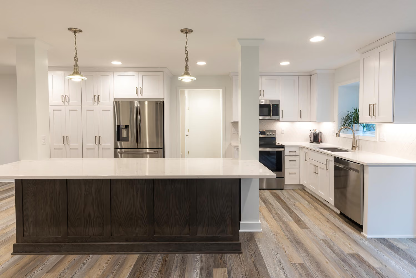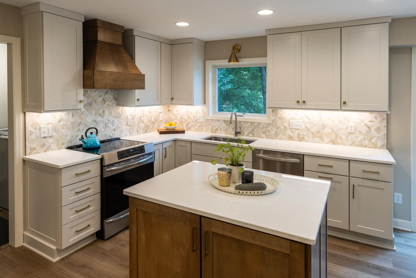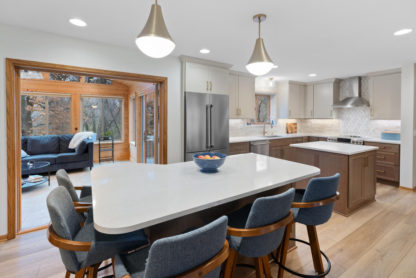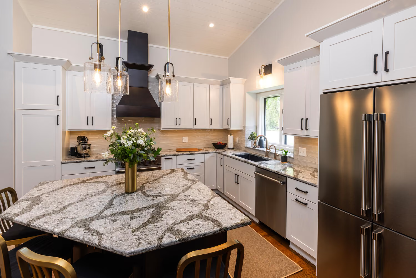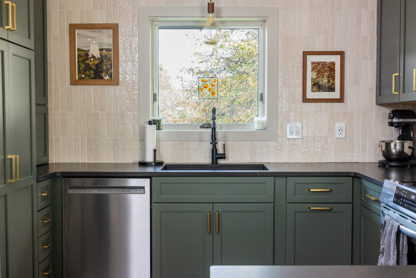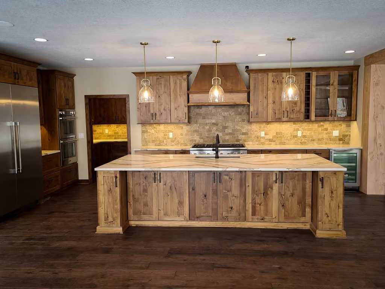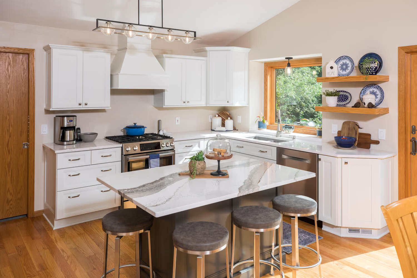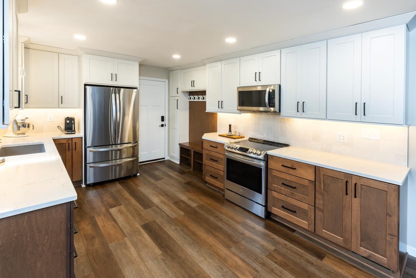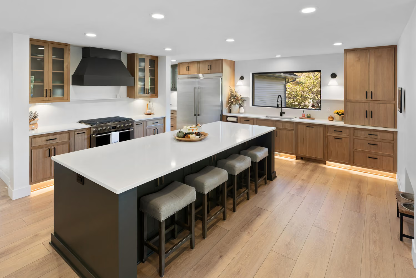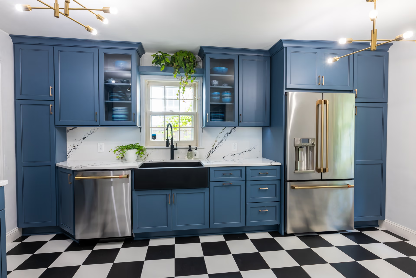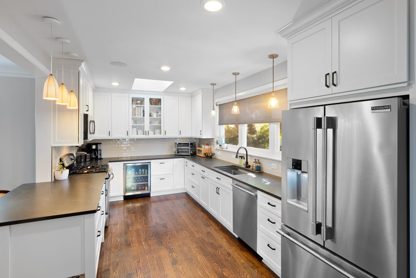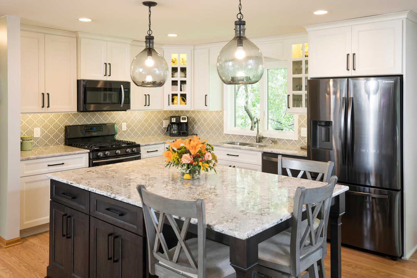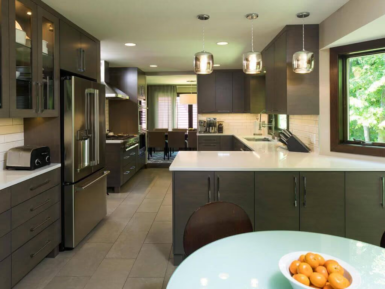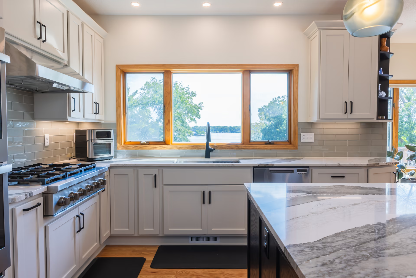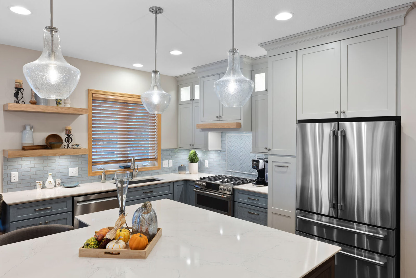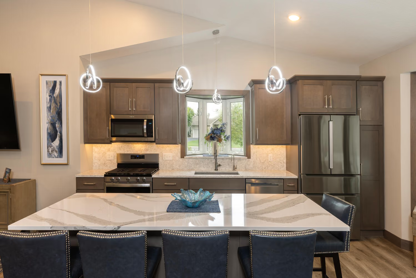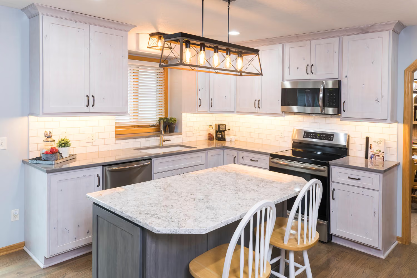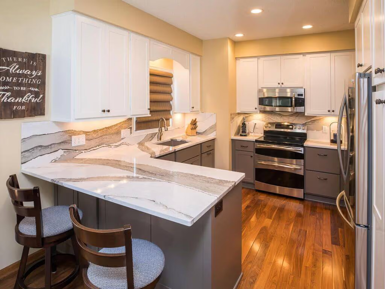
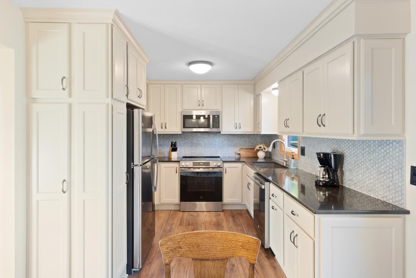
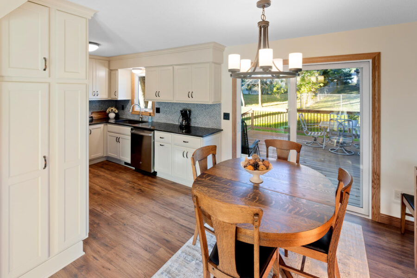
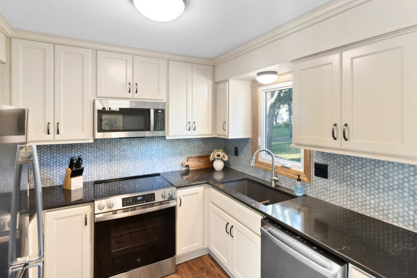
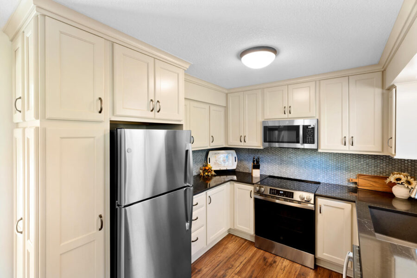
A 1970s galley kitchen reimagined as a U-shape with a relocated stove and an elegant solution that makes the original soffits look intentional.
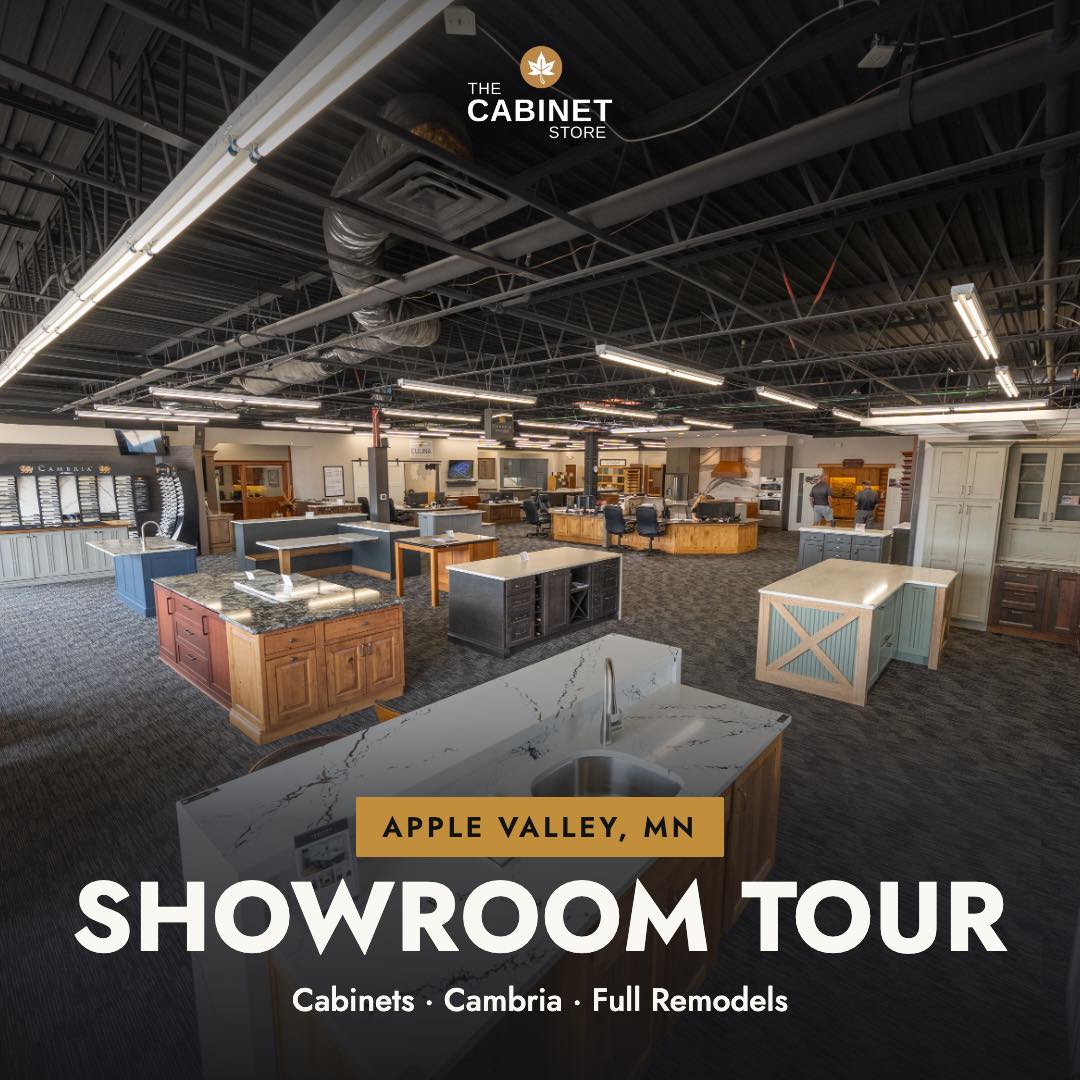
Watch this video to get a feel for what it's like at our Apple Valley Showroom.

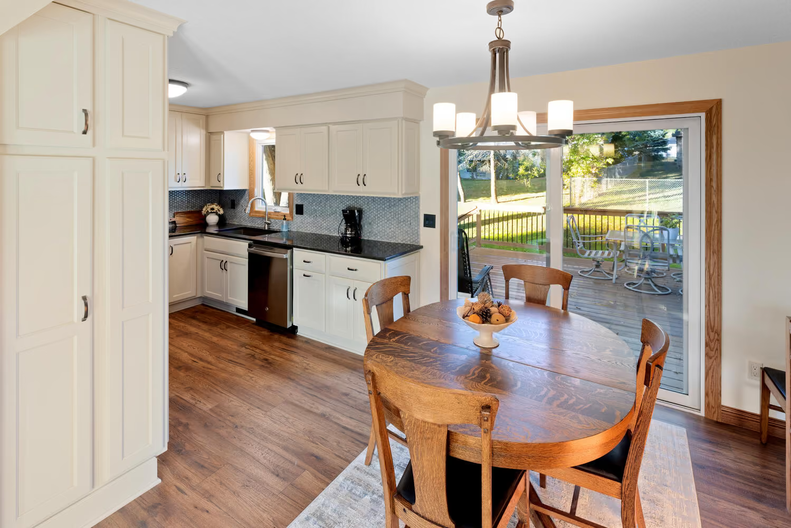
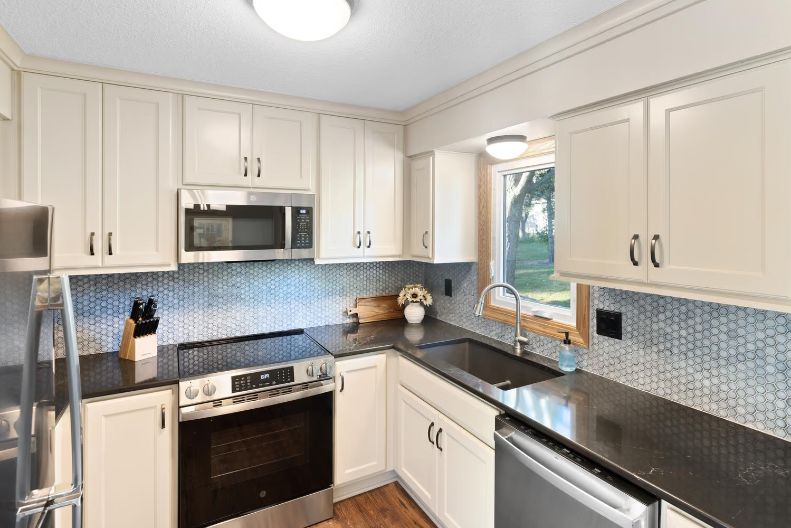
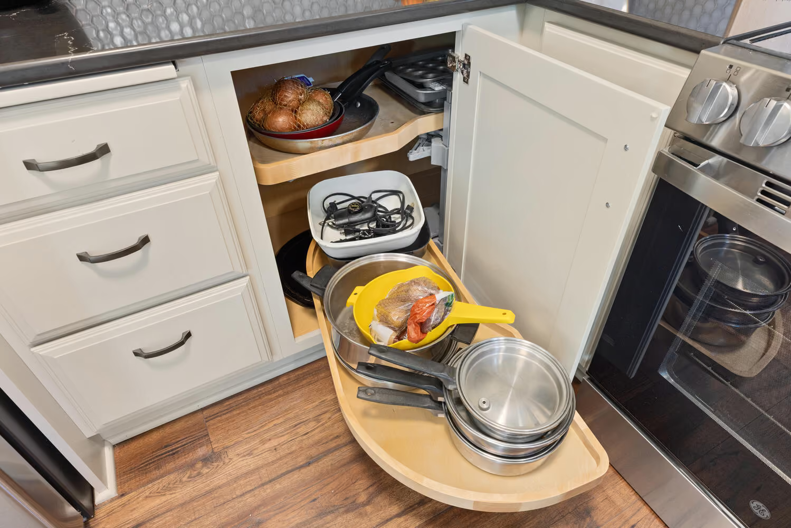
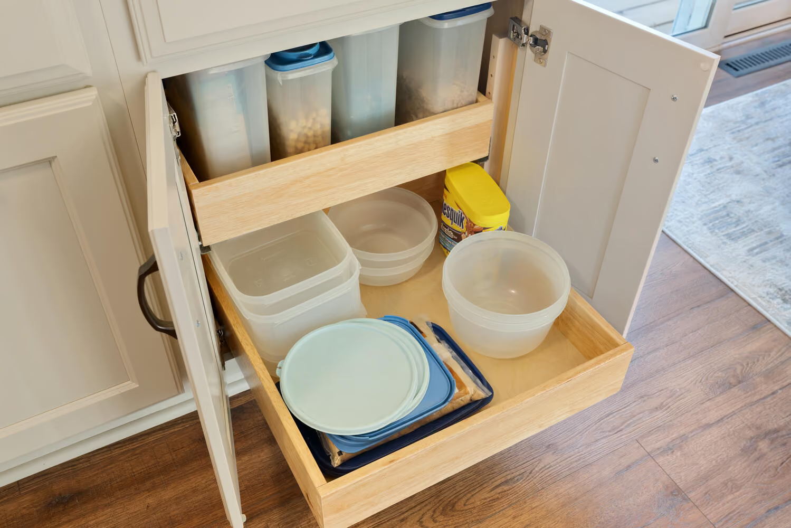
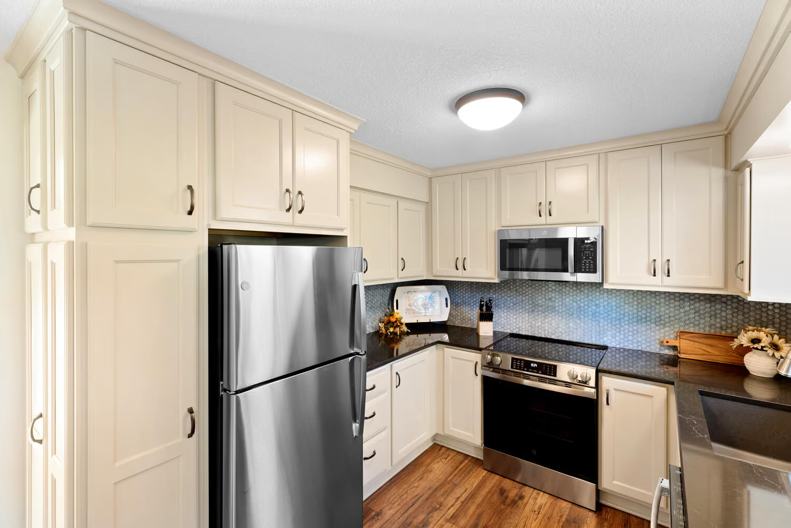
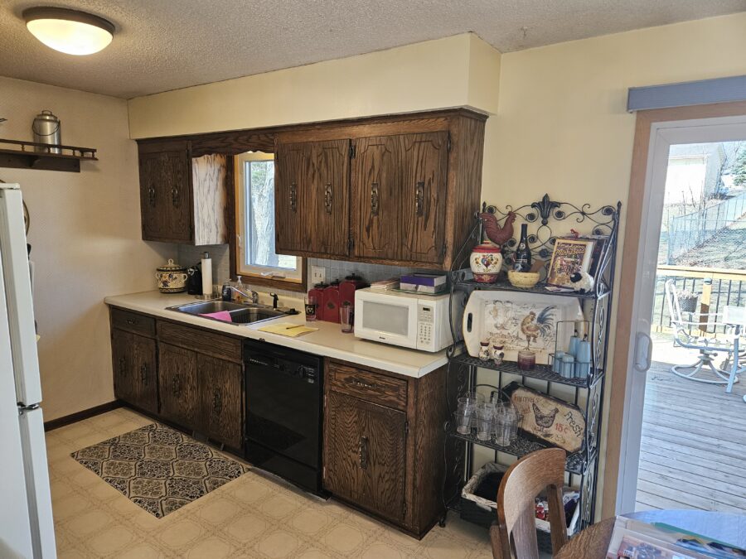
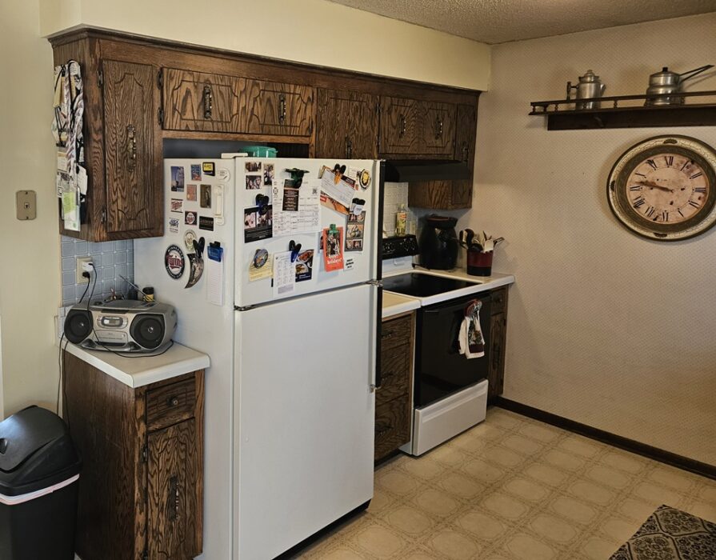
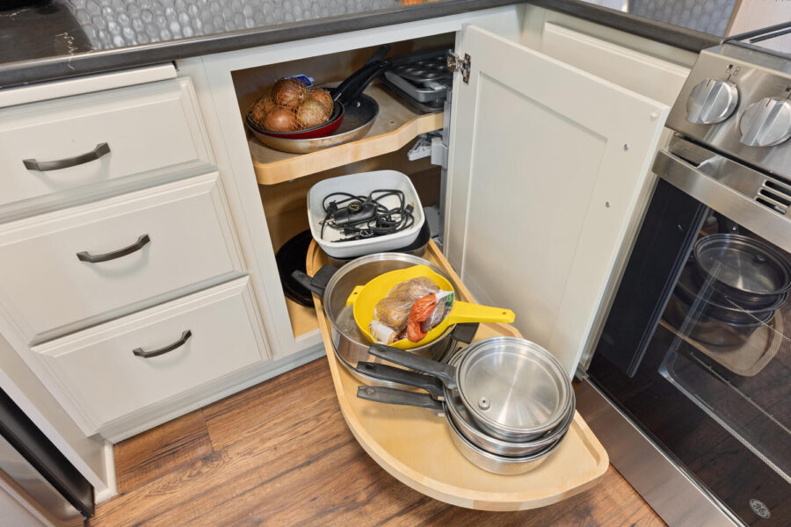
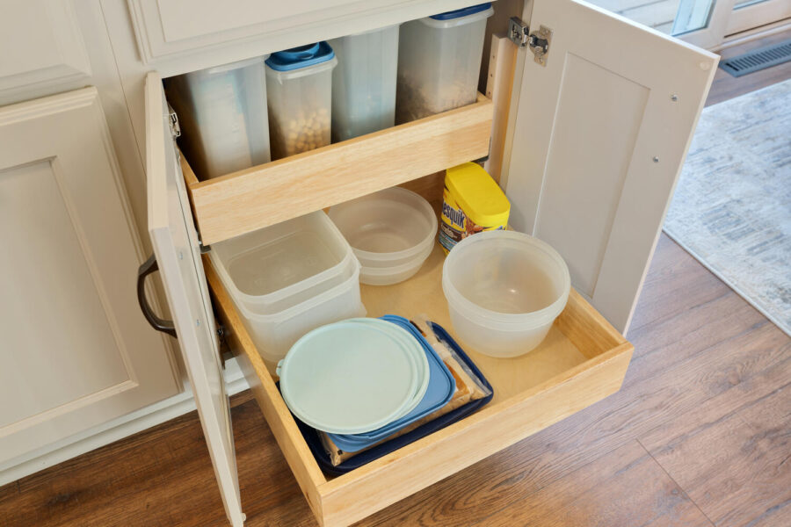
Many of our kitchen remodels fit into the 'small but mighty' category. Even with limited space, these kitchens are designed to be efficient and practical. This Prior Lake kitchen, built in the 1970s, originally had dark oak cabinets, the original hardware, and floors. Its classic galley layout offered little counter or cabinet space. The homeowner wanted to open up the floor plan, bring in more light, update the style, and add storage.
Working with our fabulous designer, Cristine, they decided to reimagine the layout as a U-shape, relocating the stove to maximize cabinet and countertop space. Their greatest design challenge was to incorporate the existing soffits and integrate them cohesively with new cabinets. Cristine is thrilled with the result - it's an elegant solution to work around the original soffits (a common remodeling challenge)! She also found this client a joy to collaborate with, as they had great conversations about the project and more.
Ready to see more of this stunning kitchen transformation? Scroll below to see photos of the before, in-process, and finished project. And if you’re considering remodeling your home, reach out to our team. We’d love to help!
Design Details:
Designer: Cristine
Countertops: Cambria
Cabinets: Showplace
Sink: Elkay
Hardware: Berenson
Before & During
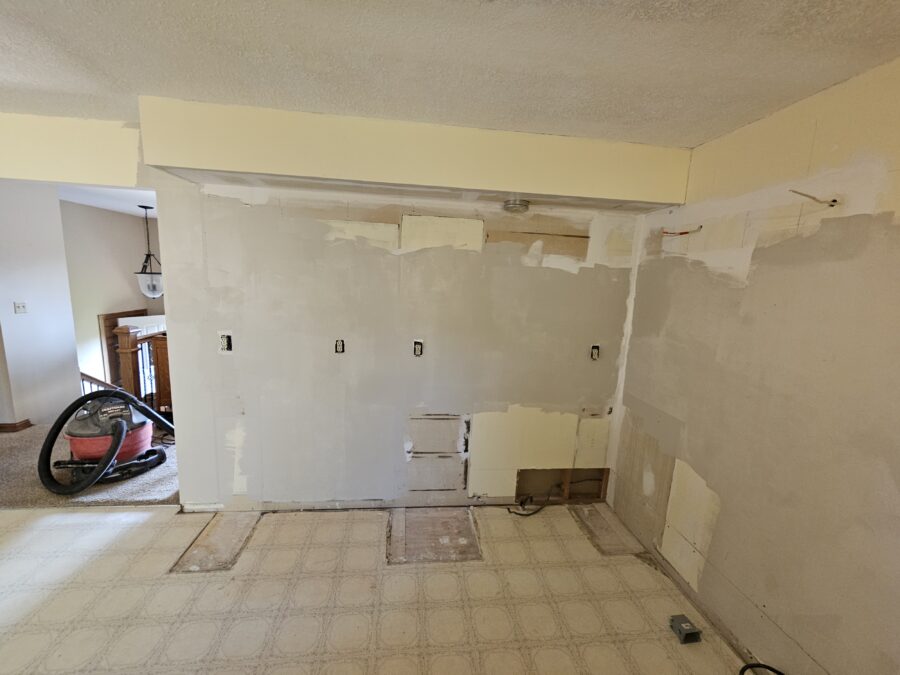
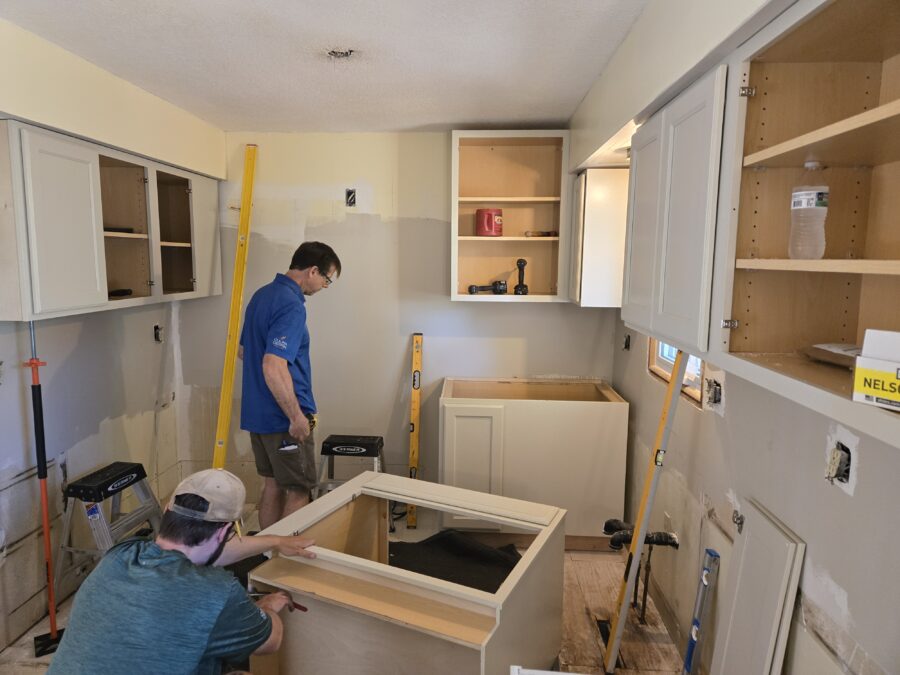
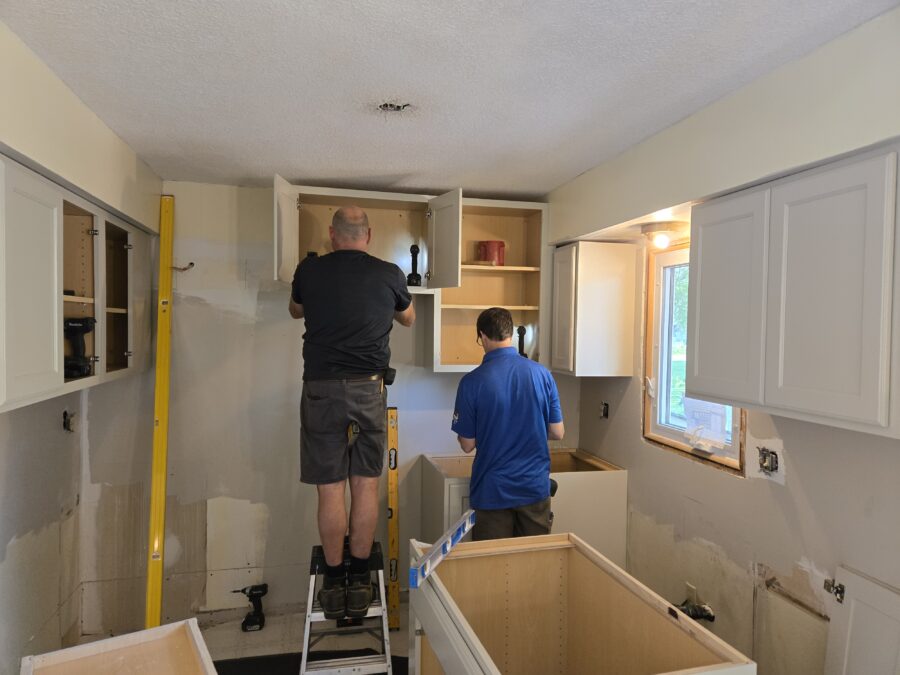
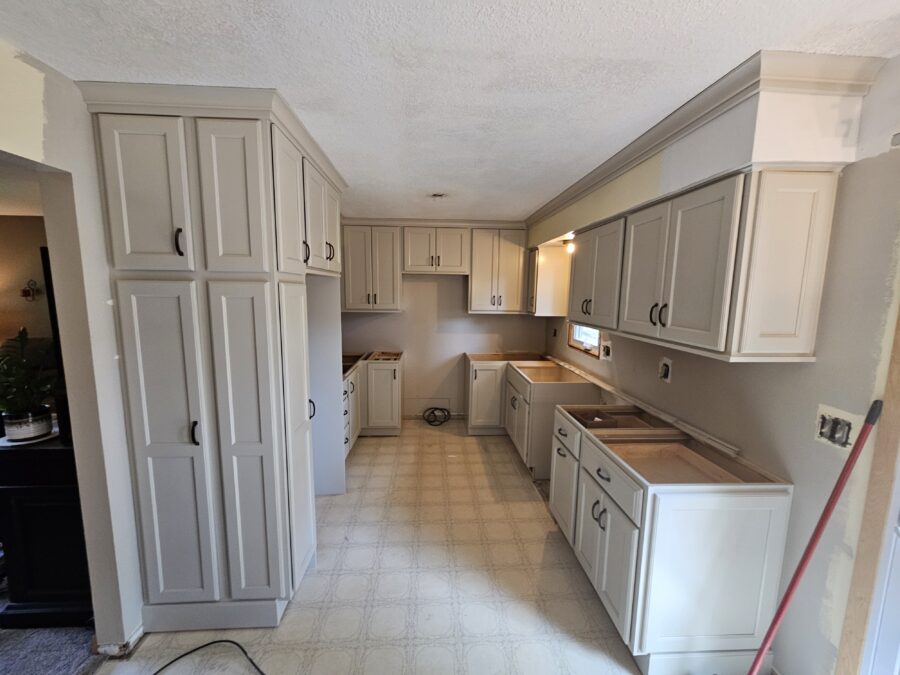
After Photos
Upgrade your space with easy, expert help. Fast quotes, clear steps, and friendly service from start to finish.