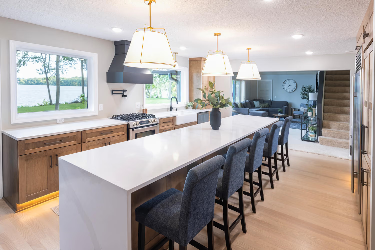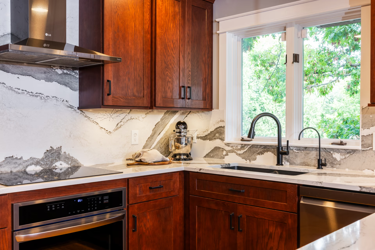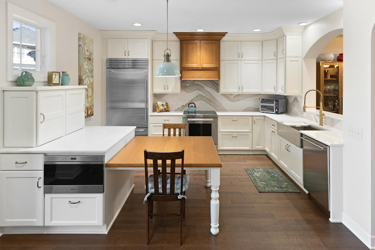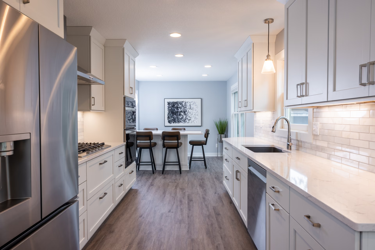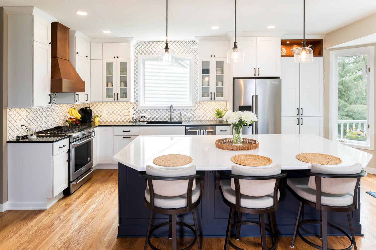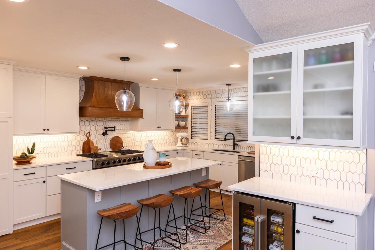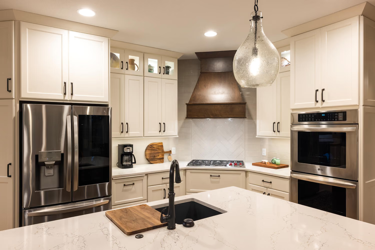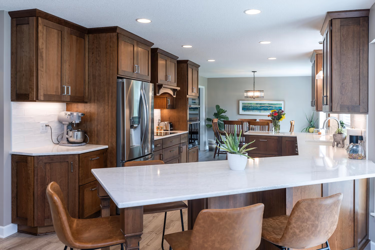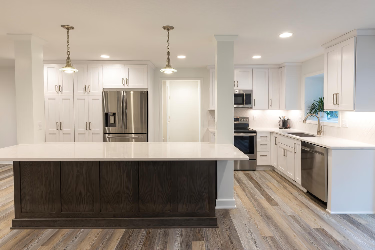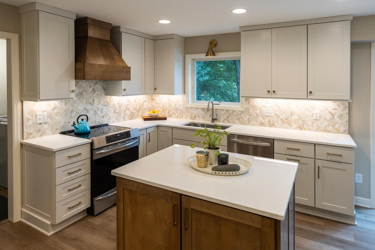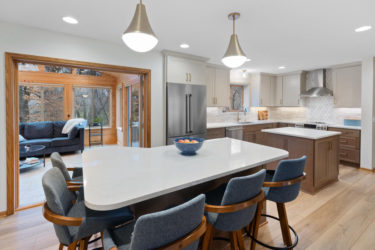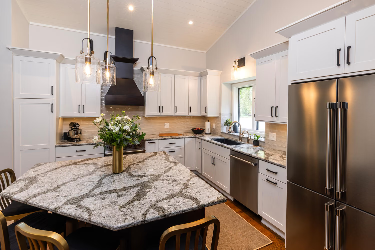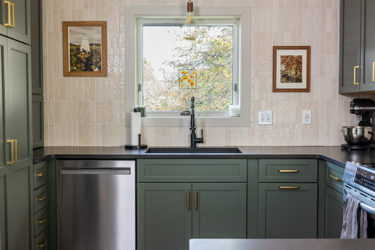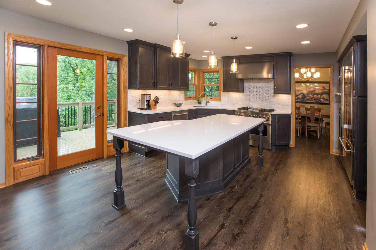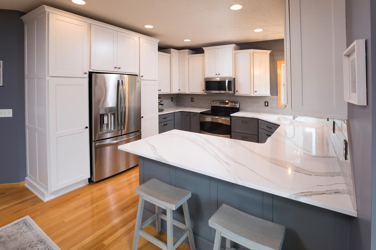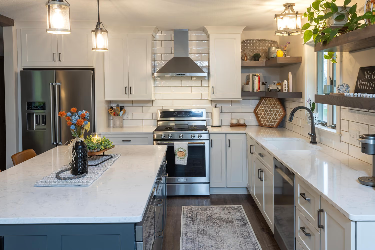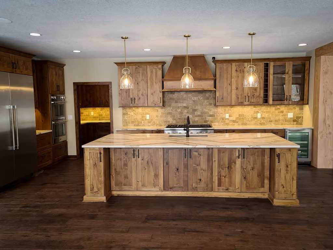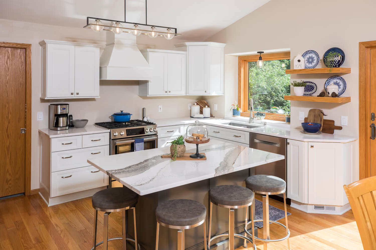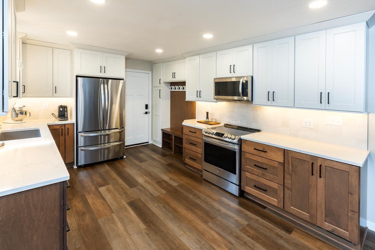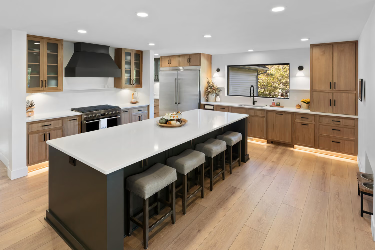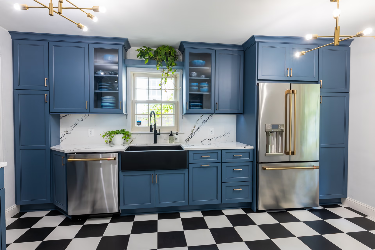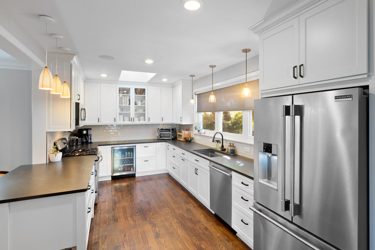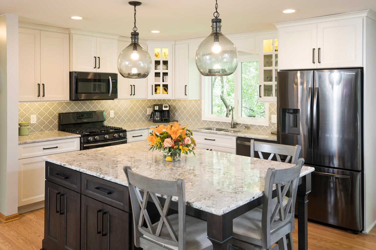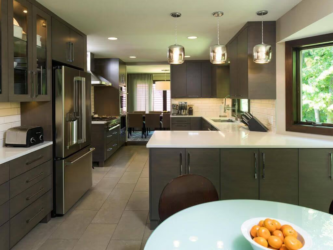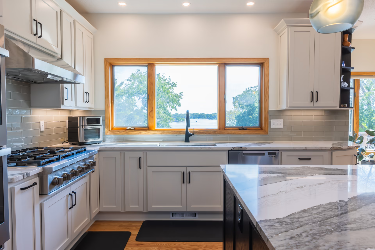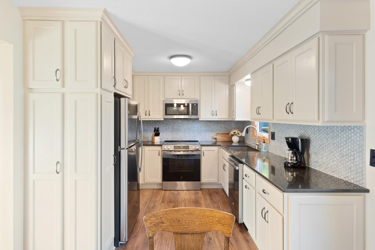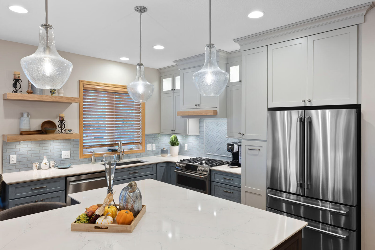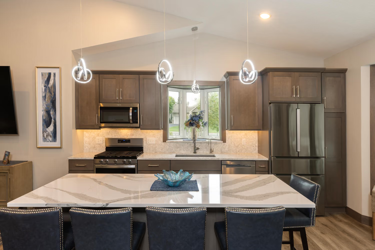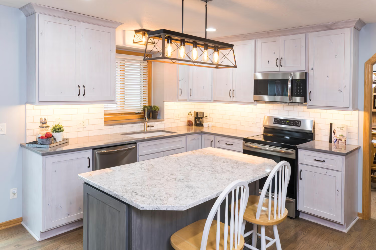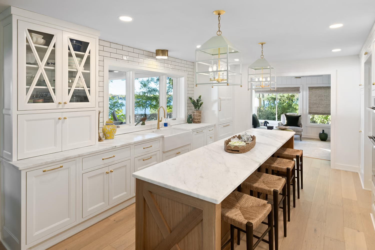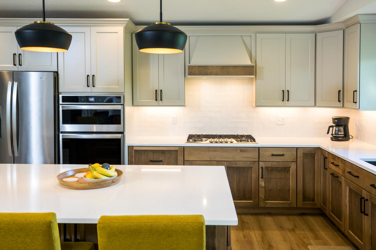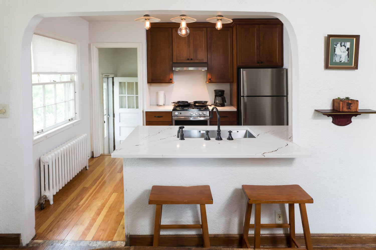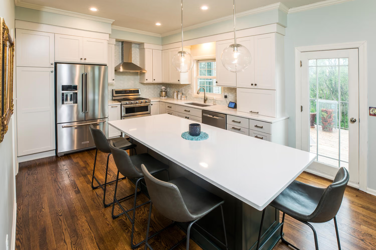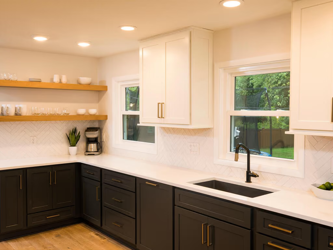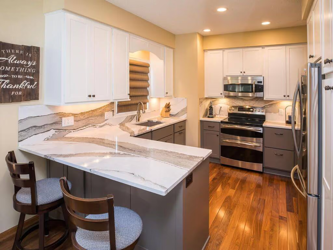
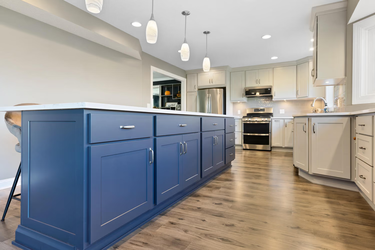
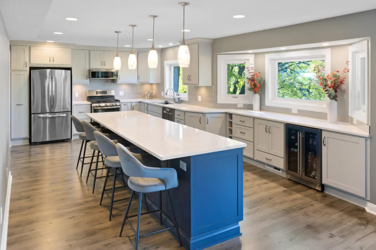
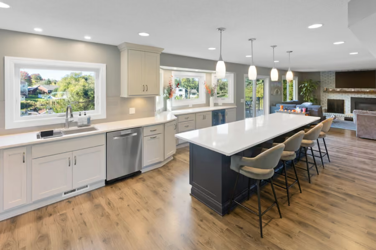
Walls and soffits came down and the kitchen moved entirely, opening a chopped-up floor plan into a blue and white space made for entertaining.
Watch this video to get a feel for what it's like at our Apple Valley Showroom.

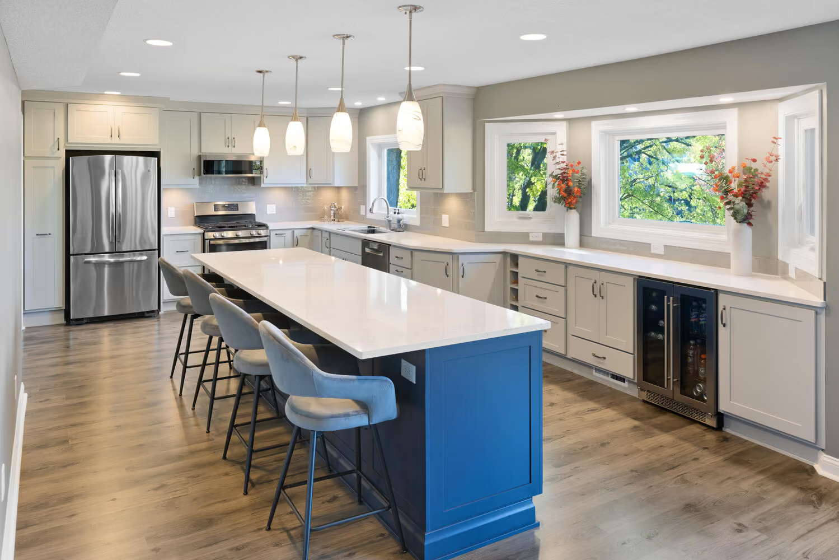
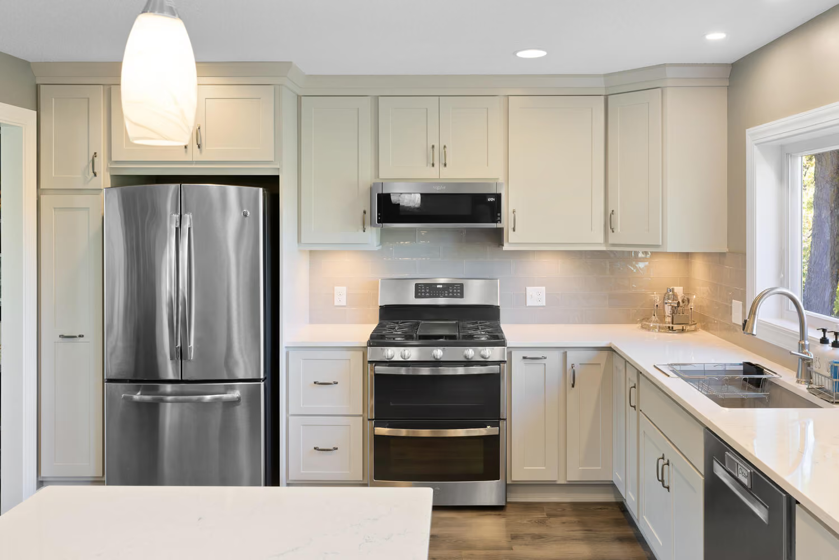
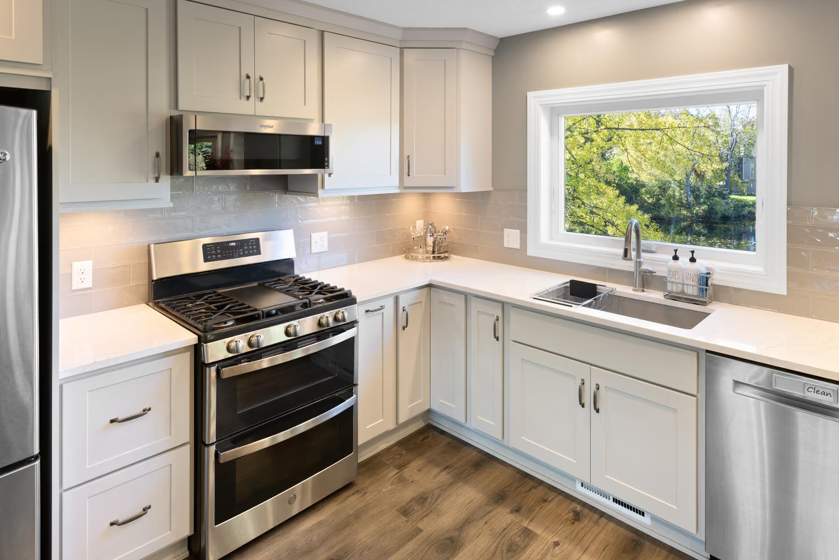
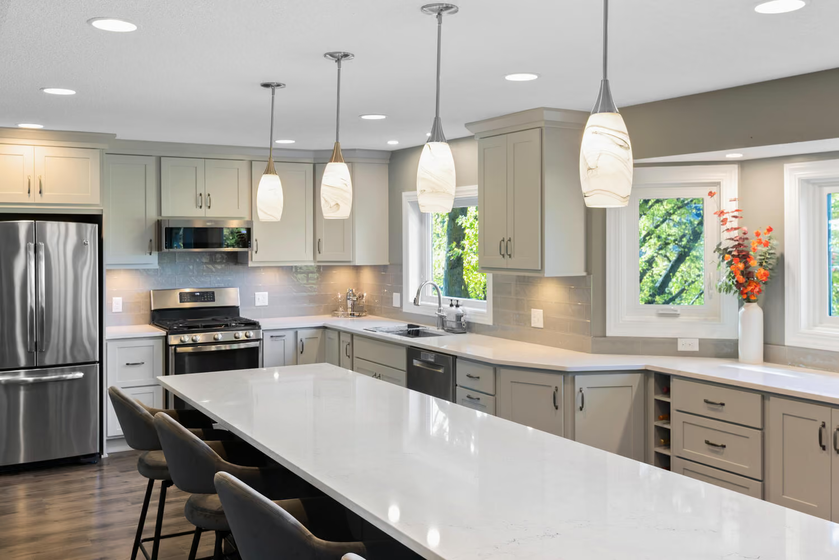
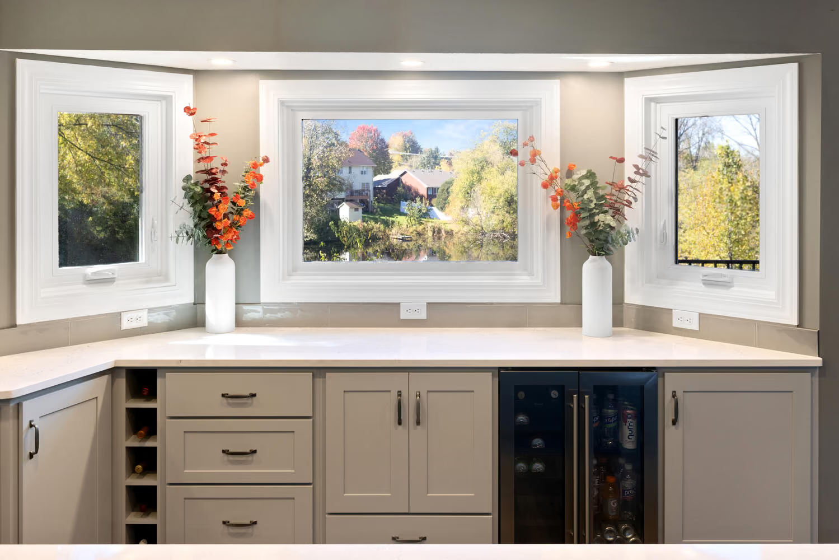
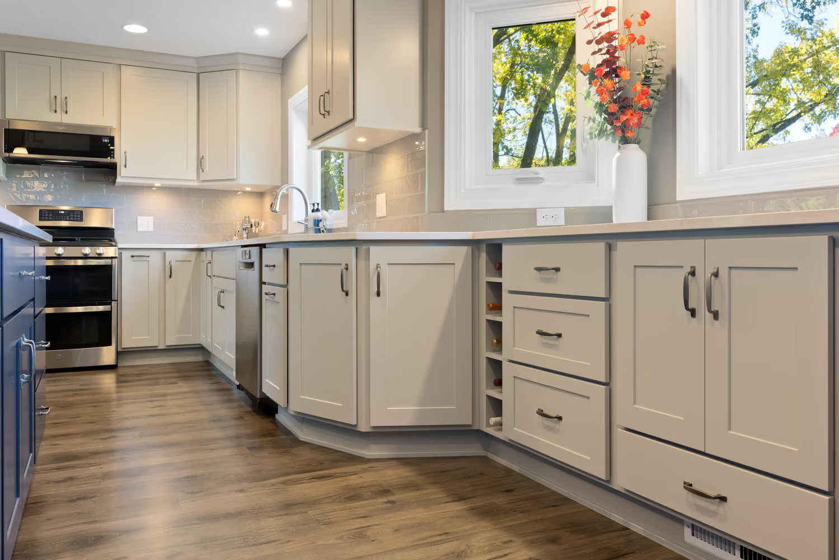
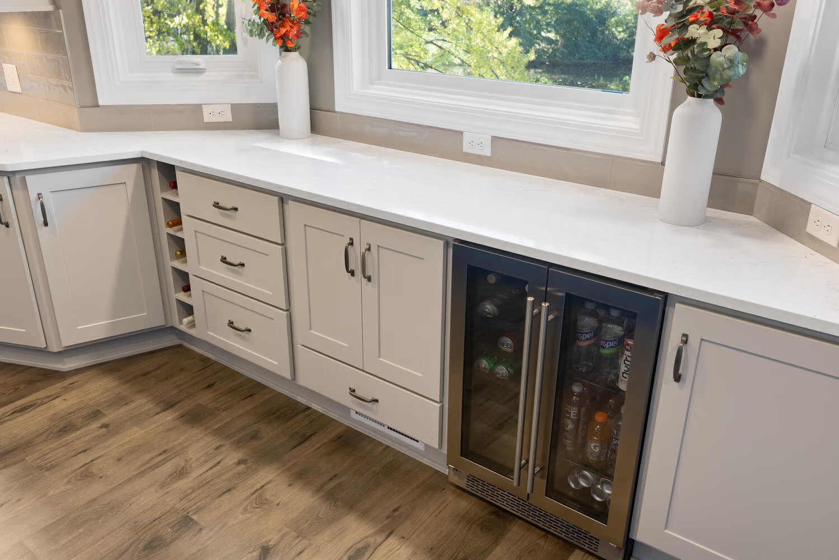
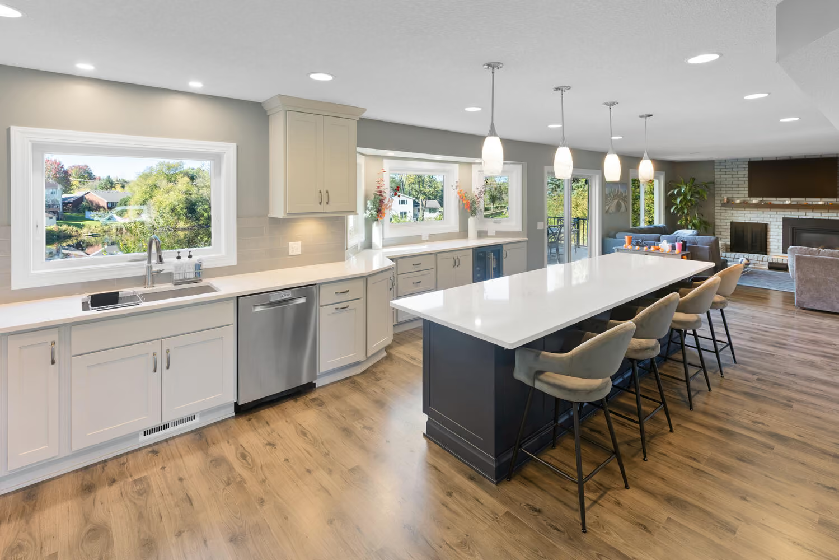
After purchasing their home in the spring, these Eagan clients were ready to reimagine their kitchen by summer. It was our pleasure to partner with our friends at Shaeffer Design Build to transform this space. Our talented designer, Naomi, was at the helm of this project and had an amazing time collaborating with the homeowner.
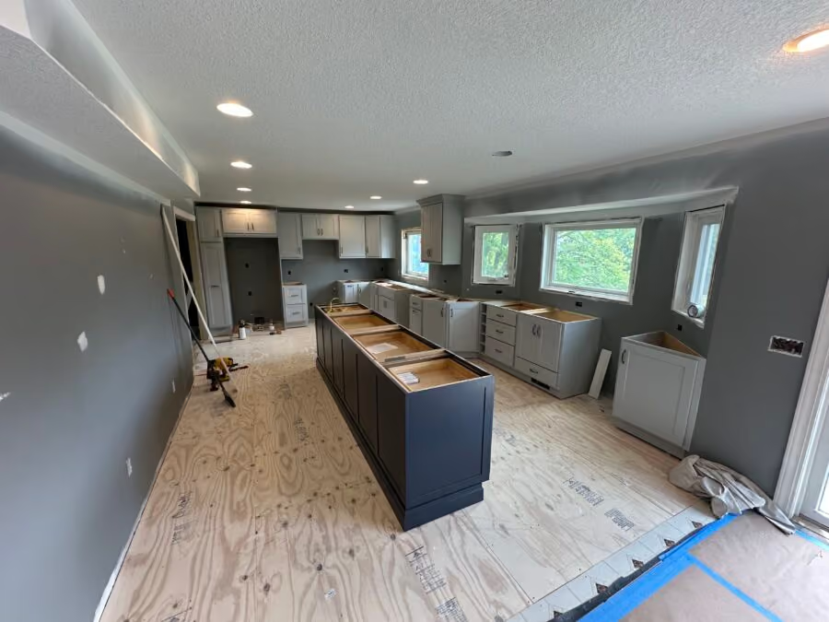
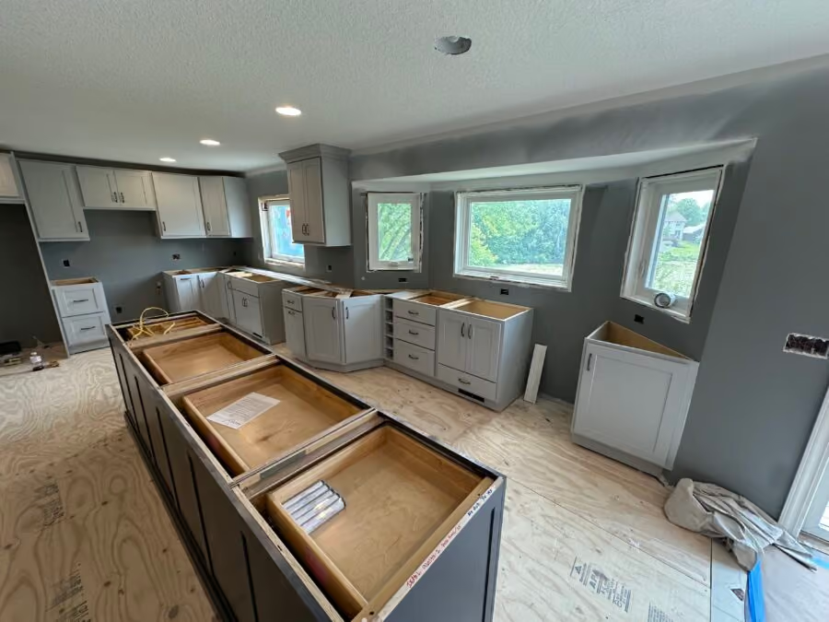
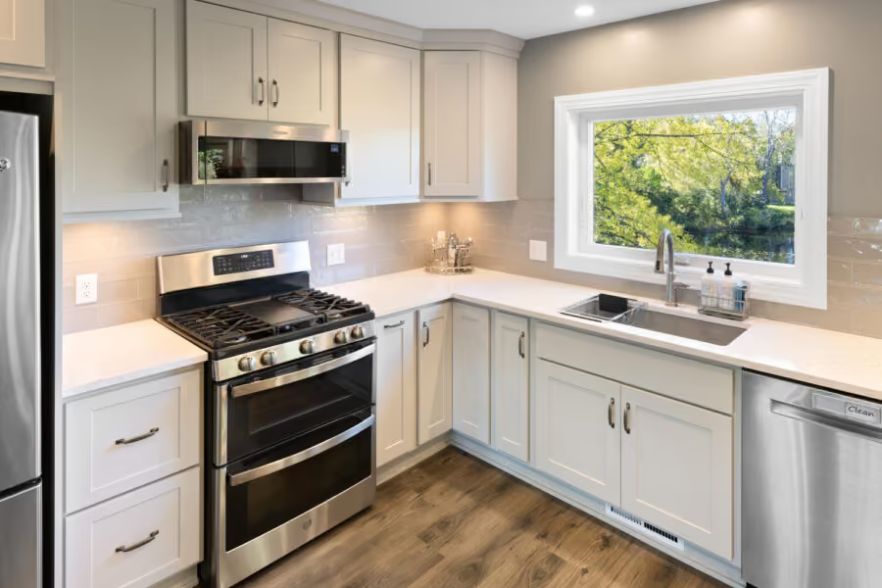
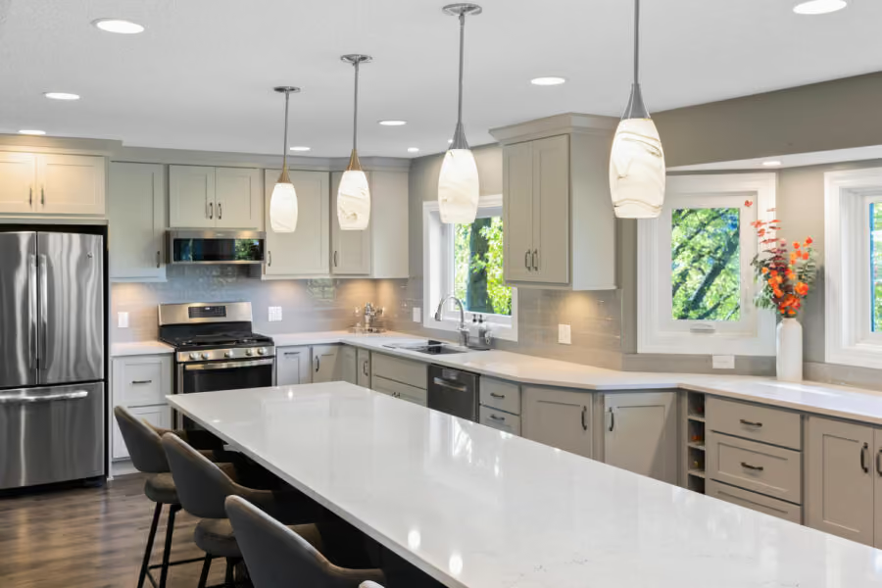
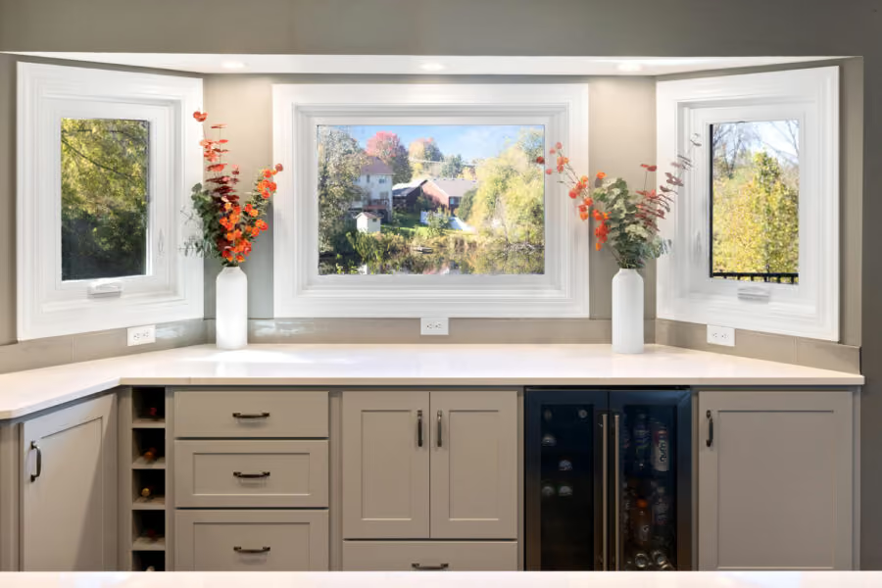
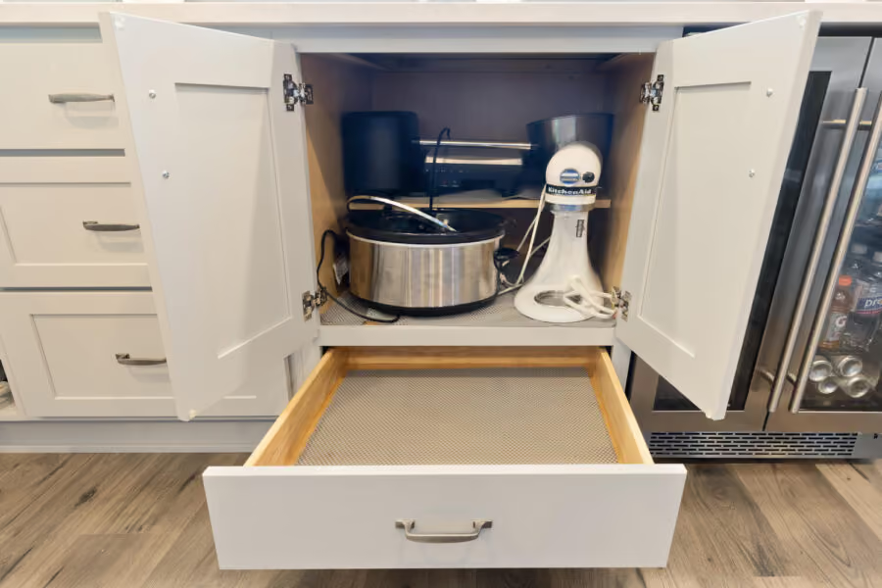
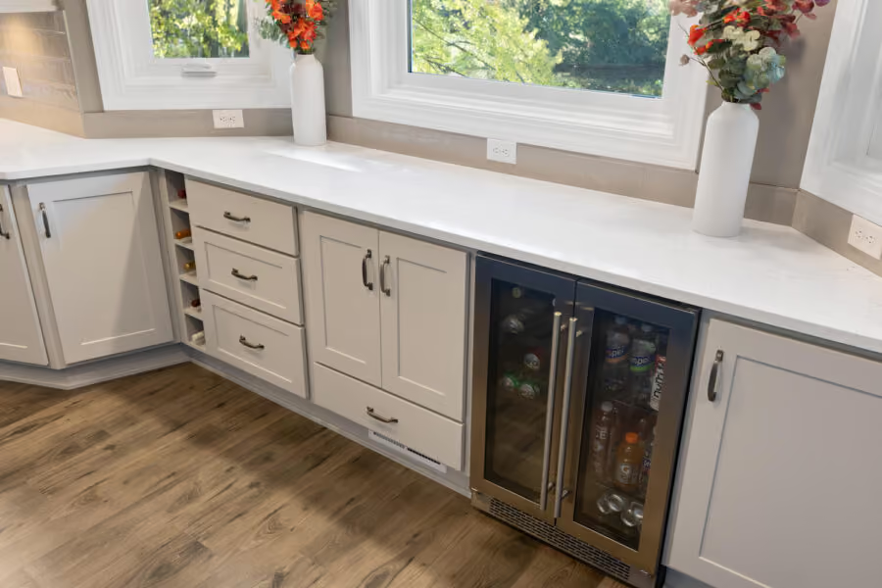
Following their initial meeting and planning sessions, Naomi and the client honed in on a few main goals: opening up the smaller, chopped-up floor plan, making better use of the overall space, and creating a kitchen and main floor better suited for entertaining. To achieve these objectives, we set about removing walls and soffits and fully relocating the kitchen to the back of the home. The original kitchen was then converted into a coffee bar and refreshment area.
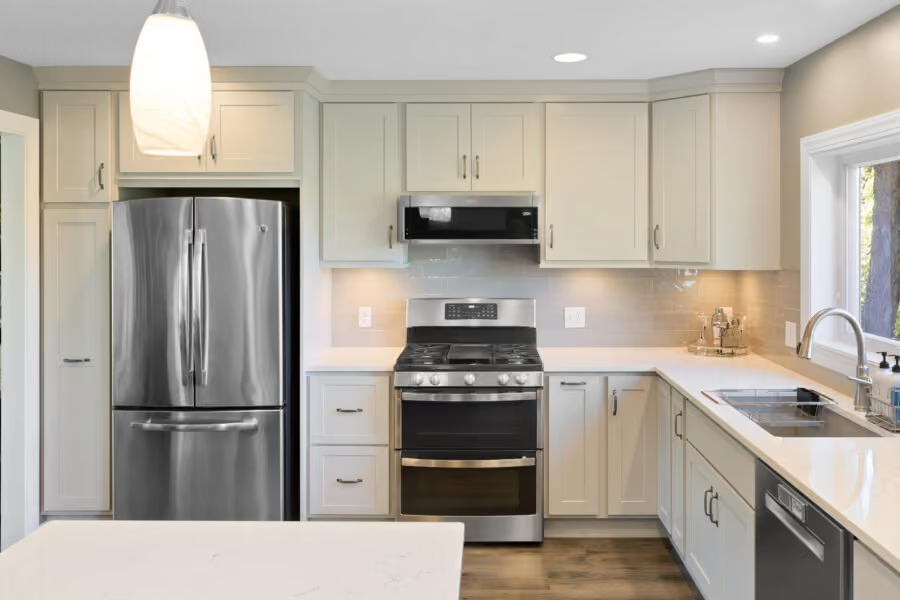
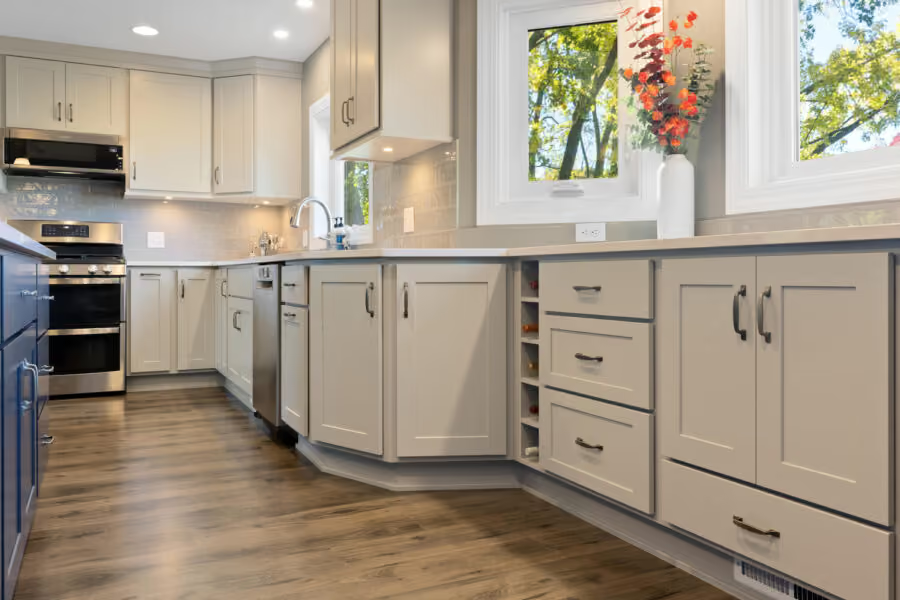
A few of Naomi's favorite features from this project include the bold blue island cabinet and the gorgeous Cambria Travella countertops that tie the whole kitchen together. Ready to see more photos from this Eagan blue and white kitchen remodel? Scroll below to explore the process photos and design details!
Design Details:
Designer: Naomi
Contractor: Shaeffer Design Build
Countertops: Cambria
Cabinets: Showplace
Sink: Elkay
Hardware: Amerock
Process Photos
After Photos
Upgrade your space with easy, expert help. Fast quotes, clear steps, and friendly service from start to finish.