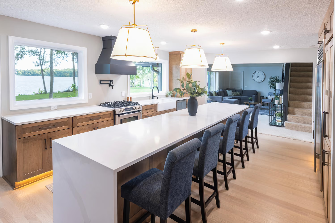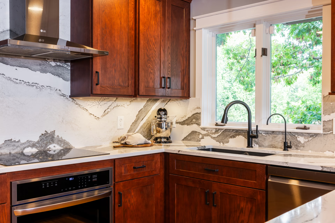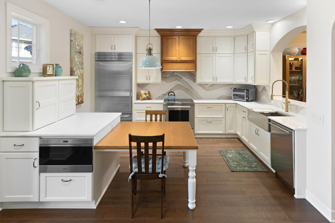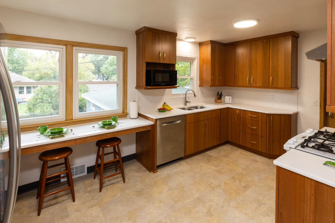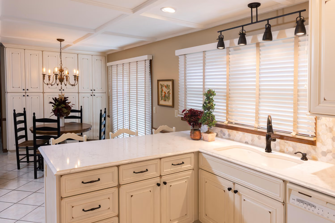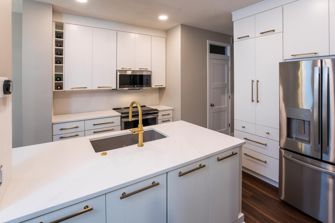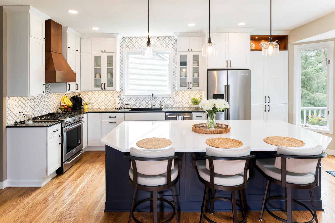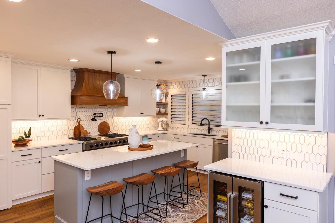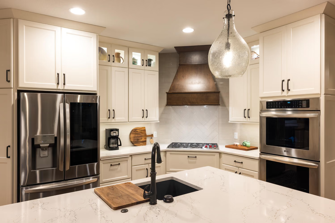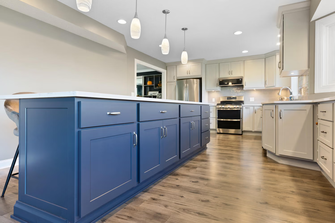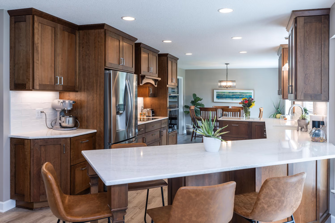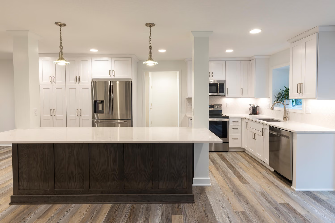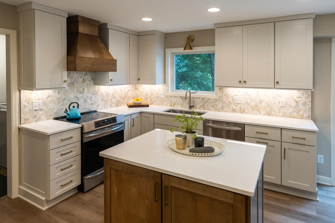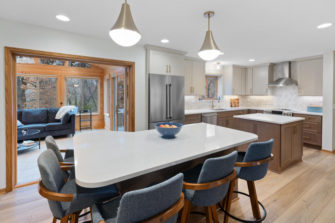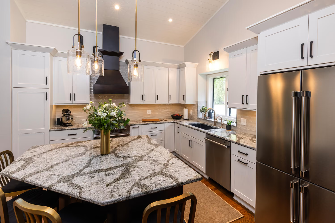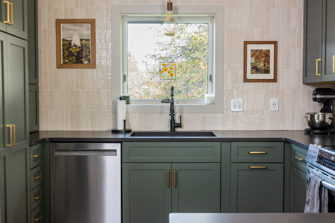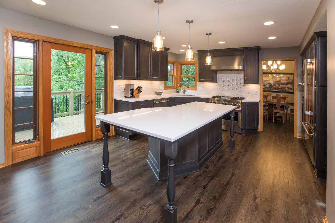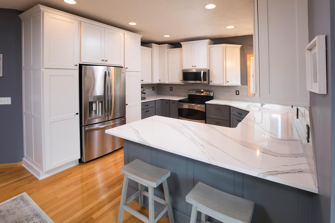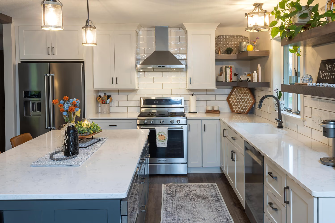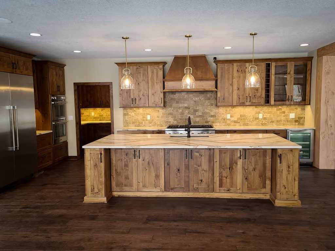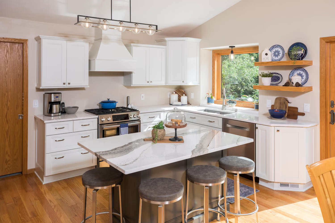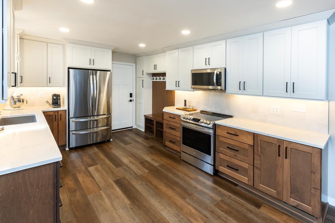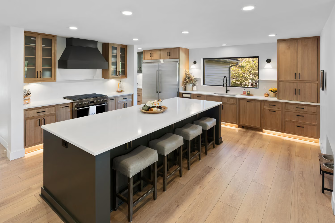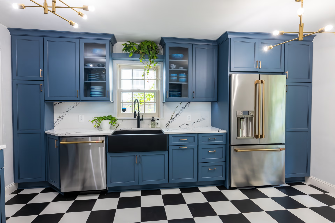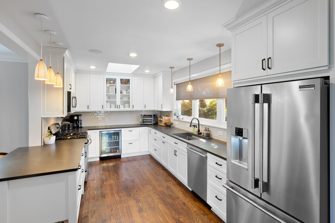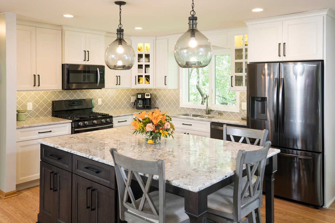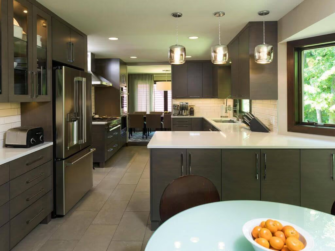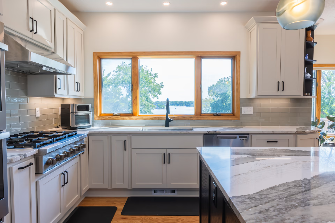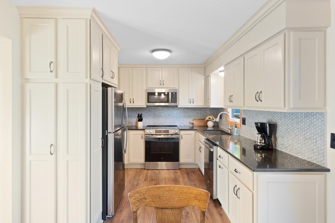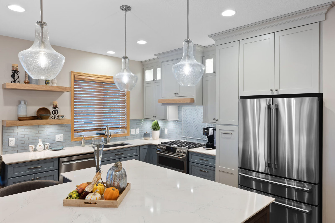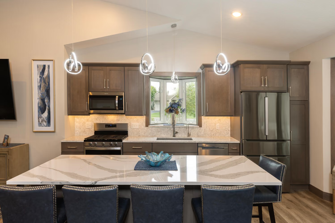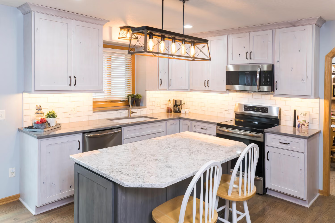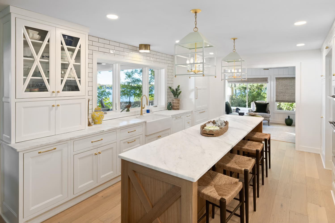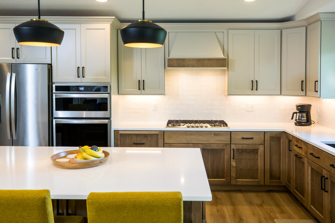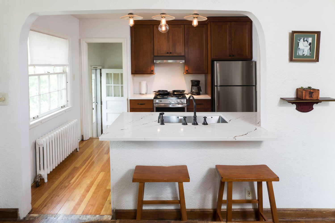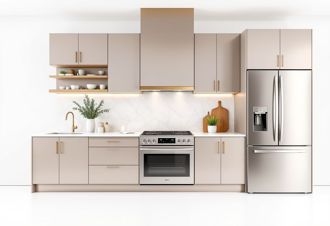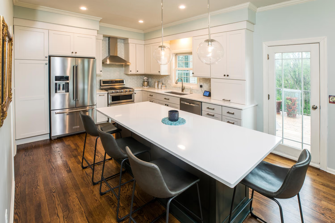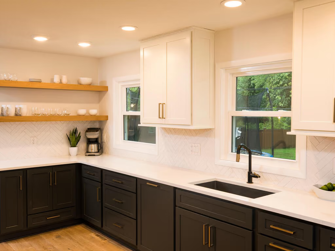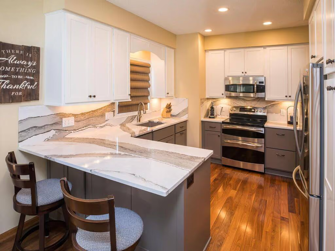
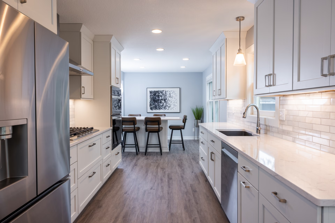
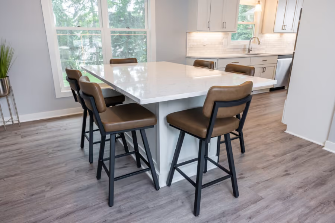
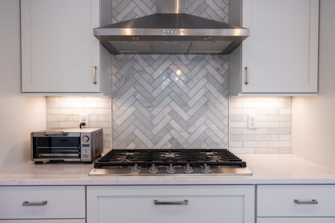
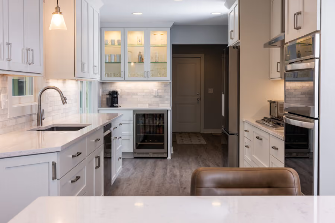
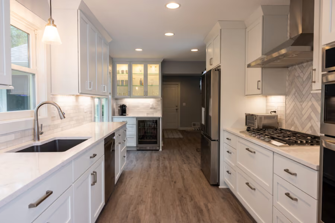
Removing the dining room wall freed this 80s galley kitchen, adding a beverage bar and a hybrid island and table in a sleek gray and white palette.
Watch this video to get a feel for what it's like at our Apple Valley Showroom.

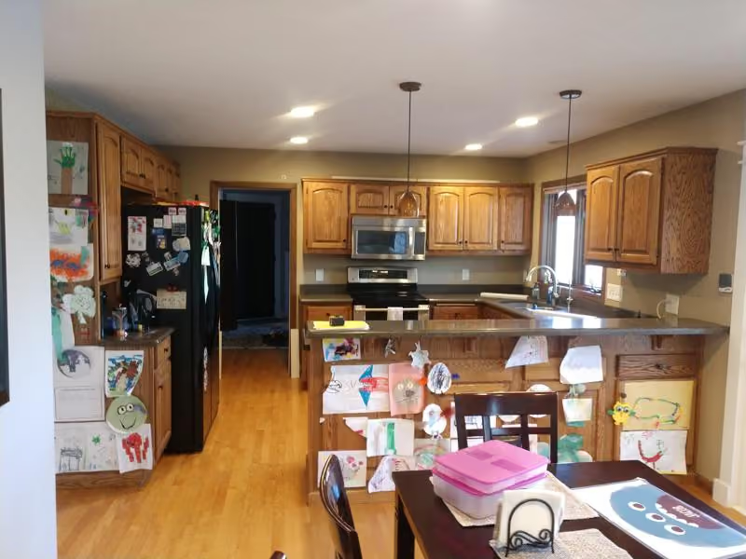
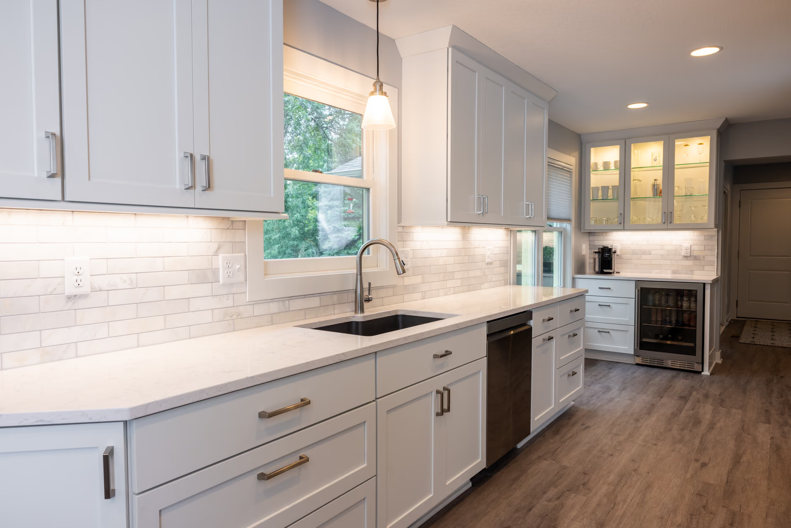
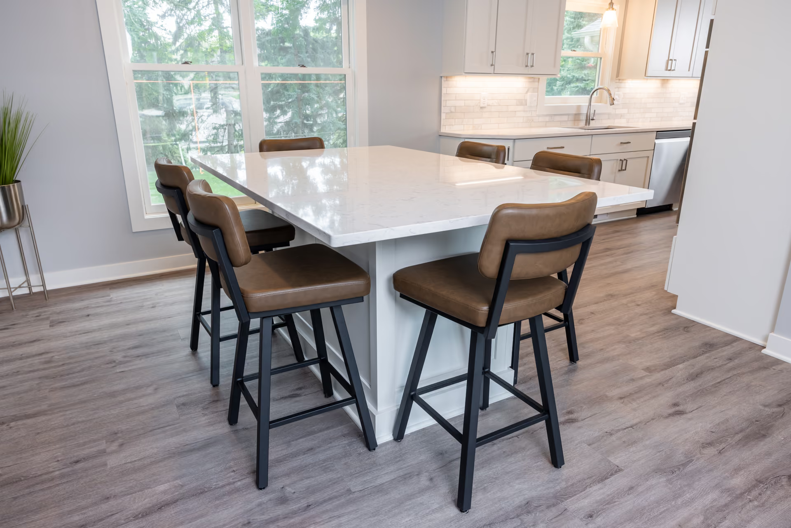
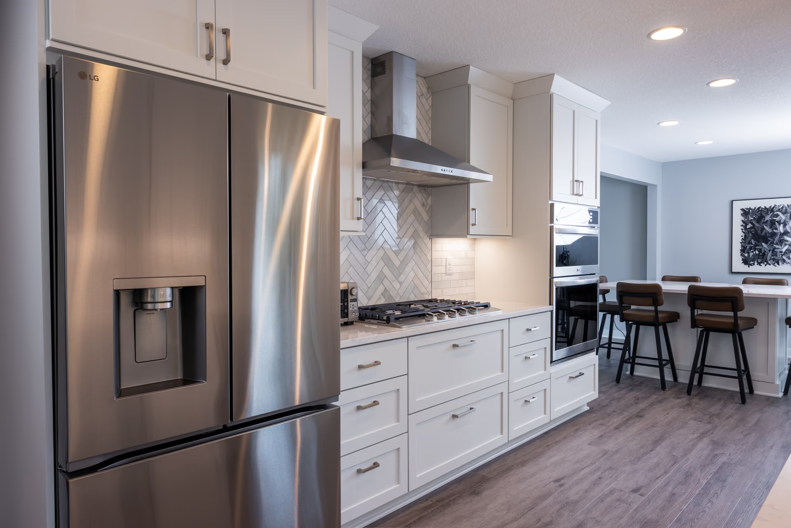
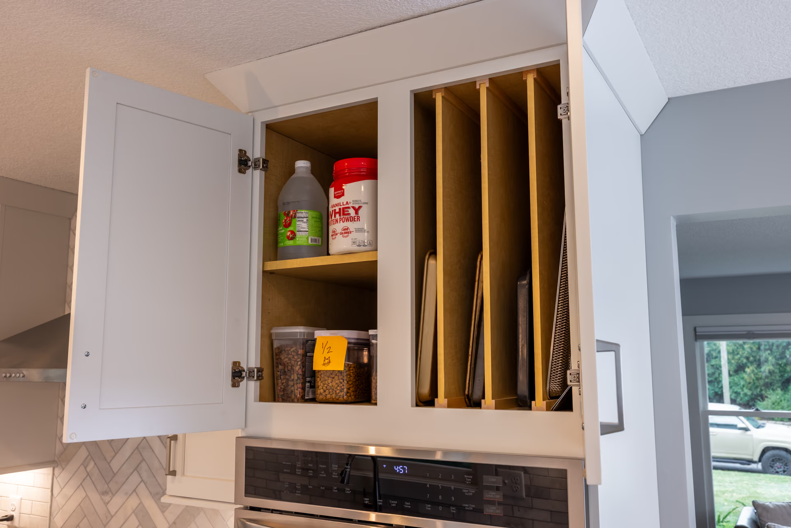
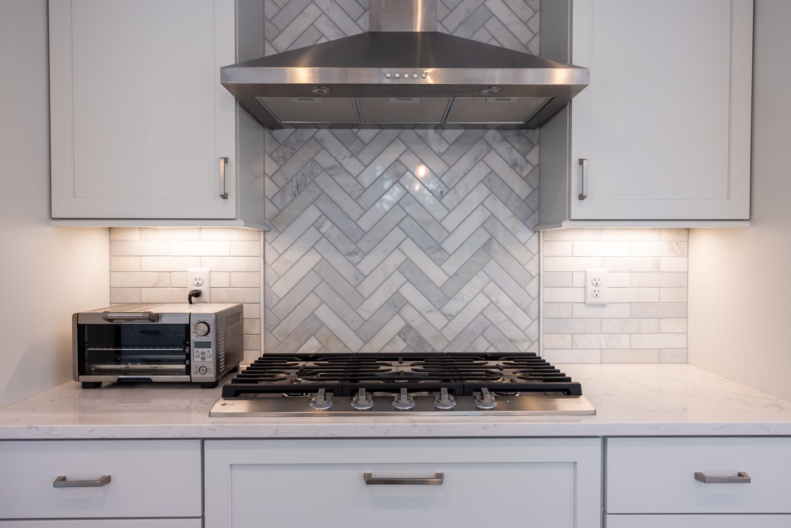
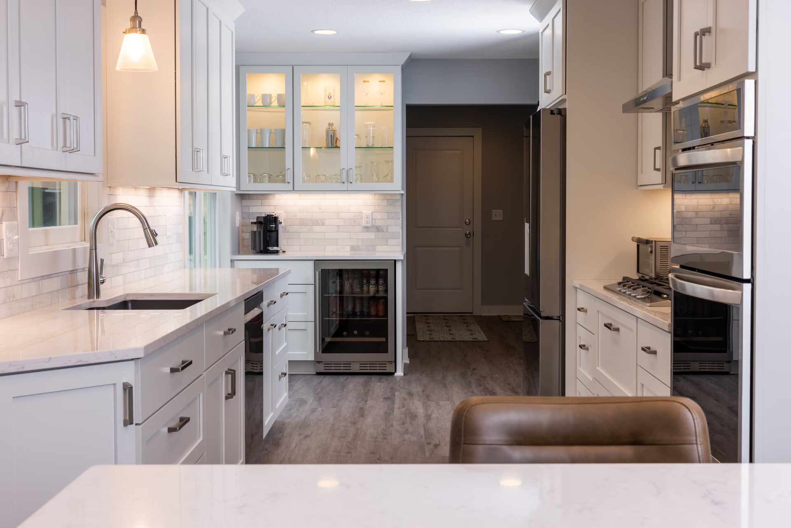
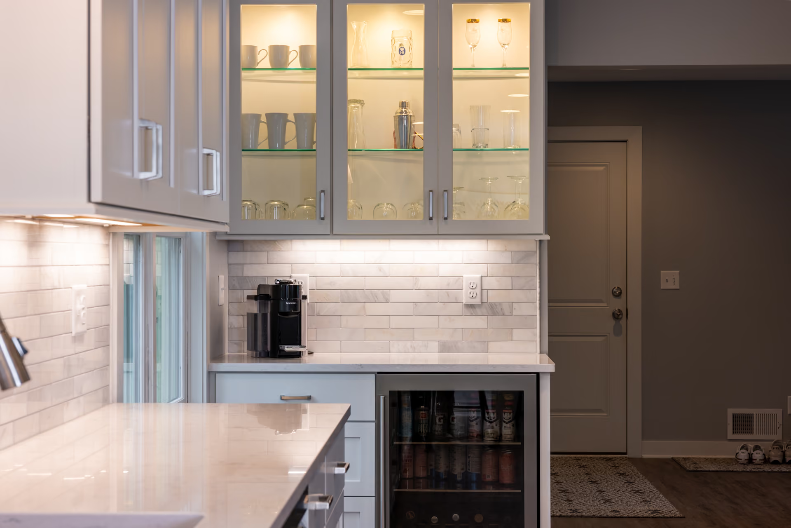
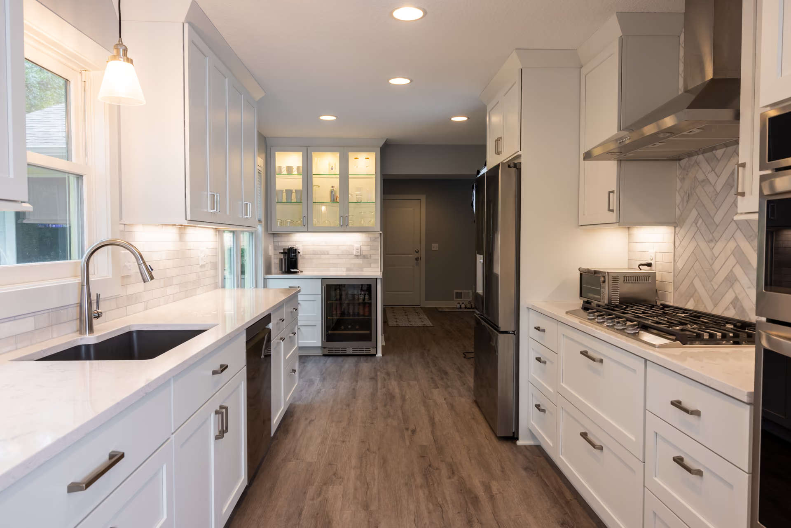
If there's one thing we know to be true, it's that people always congregate in the kitchen. Built in the 80s, these Bloomington clients felt limited by their small galley kitchen and were ready to remodel. To achieve their goals, our biggest task was to remove the wall between the kitchen and dining room.
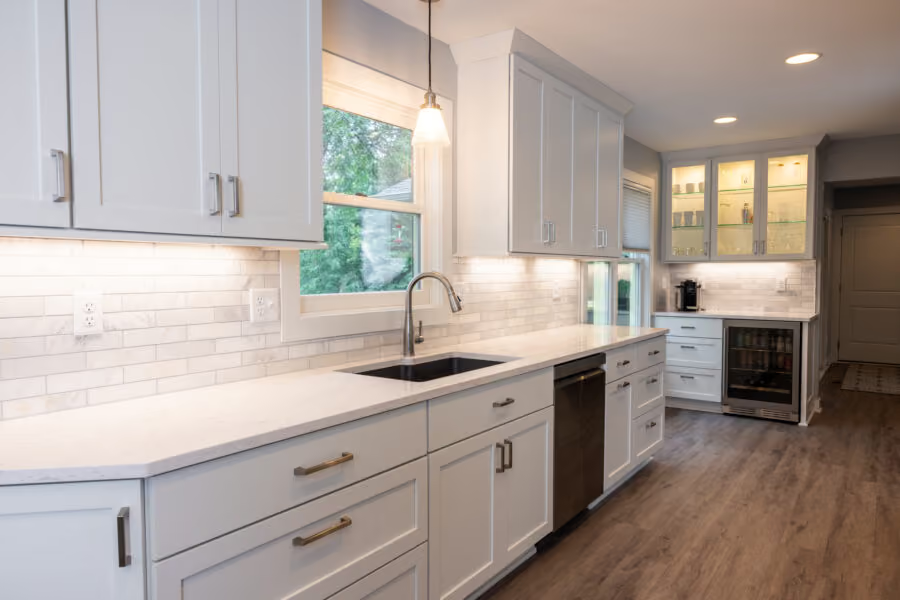
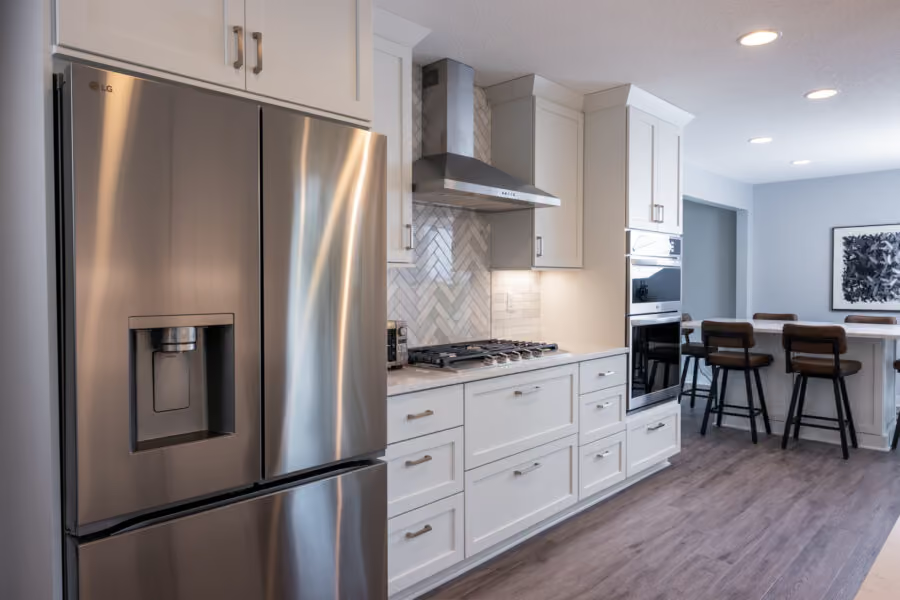
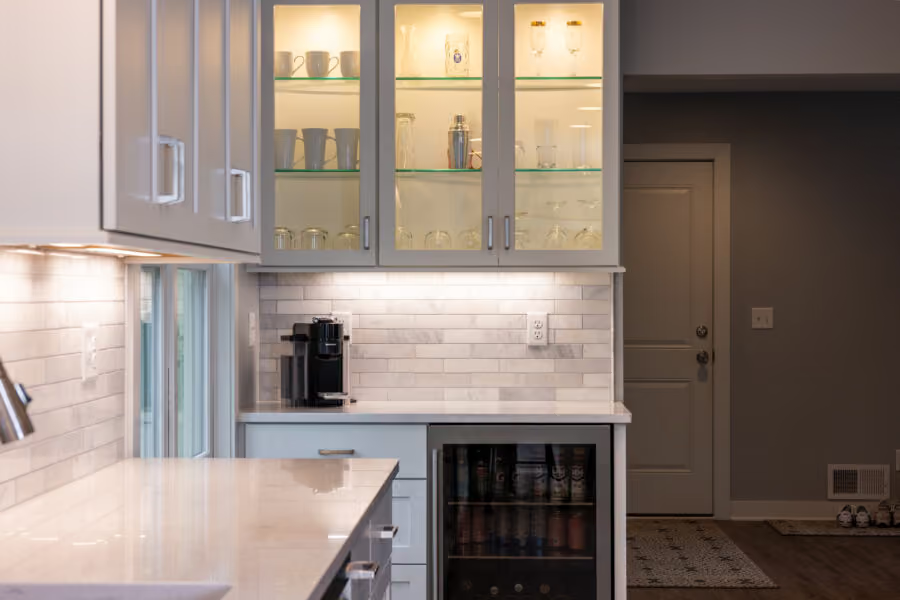
Partnering with our fabulous Designer, Carly, they created a plan that reflected their modern and sleek style. Other items on their wish list included a gray and white color palette, an integrated beverage bar, and a hybrid island/table in the former dining room. The multifunctional island/table was a fantastic solution, combining the need for storage, seating, prep, dining, and serving space.
In the end, everything came together beautifully to create this lovely kitchen! Want to see all the photos from this project? Scroll below for the process/final photos and every design detail. Ready to remodel your kitchen? Please, connect with us today!
Design Details:
Designer: Carly
Cabinets: Countryside Cabinets
Countertops: Cambria
Contractor: Shaeffer Design Build
Before & During Photos
After Photos

Upgrade your space with easy, expert help. Fast quotes, clear steps, and friendly service from start to finish.